Skip main navigation
Off market
  • $460,900

    220 Shady Oak Trl, Deatsville, AL 36022

    4beds
    3,178sqft
    SingleFamily
    Built in 1994
    0.75 Acres Lot
    $460,900 Zestimate®
    $145/sqft
    $2,928 Estimated rent

    Home value

    $460,900

    $433,000 - $489,000

    $2,928/mo

    Zestimate® history
    Loading
    Loading...

    Owner options

    List your home for rent

    $2,928/mo

    Rent Zestimate®

    Find your next renter with Zillow Rental Manager. Plus, with online applications, you can quickly screen prospective tenants – for free.

    Learn more

    $2,928/mo

    Rent Zestimate®

    Refinance and save

    $2,675/mo

    Est. payment

    Refinancing to a lower rate could help reduce your monthly payments and save thousands over the life of the loan.

    See today's rates

    $2,675/mo

    Est. payment

    Explore your selling options

    Work with a Zillow partner agent

    Leverage their expertise and Zillow's premium Showcase listings to get your home seen by more buyers.

    Get started

    List with your own agent

    Get your home in front of millions of buyers by listing it on Zillow.

    Learn how to do it

    Sell it yourself

    Take full control of how buyers see your home on Zillow by listing For Sale by Owner (FSBO).

    List your home

    What's special

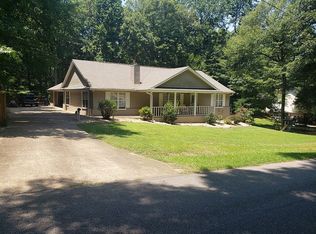
    Beautiful home in Holtville School district with private access to Lake Jordan located at the end of a cul-de-sac. Flowing floor plan that features 4 bedrooms and 3 and a half baths. NEW windows, NEW downstairs HVAC installed January 2020, upstairs HVAC installed 2018, NEW roof 2018, NEW upstairs water heater, Spray foam insulation in attic. Wonderful flowing floorplan featuring formal dining room, large great room with fireplace, well appointed kitchen with tons of cabinets and plenty of granite counter space, smooth top stove, stainless refrigerator. Laundry room off of kitchen washer and dryer remain. Beautiful flooring flows from dining room all the way into kitchen. Gorgeous columns mark the entrance in the formal dining room while all high end molding surrounds. Open Kitchen flows directly through breakfast area into the living area! Lots of natural light flow into living area and a gas log fireplace is stunning! The master bedroom is enormous and features two walk in closets with a spacious master bath. Another master en suite will easily hold king size furniture and features a walk in closet and a recently remodeled bath with tile shower. Two more large bedrooms with double closets are adjoined by a Jack and Jill style bath. Out back is a huge, beautiful NEW Trex deck perfect for entertaining or just relaxing with a fabulous view of Lake Jordan in the fall! Over sized carport with a large storage room and detached storage. New fencing also in backyard.

    This property is off market, which means it's not currently listed for sale or rent on Zillow. This may be different from what's available on other websites or public sources.
    Facts & features

    Interior

    Bedrooms & bathrooms
    • Bedrooms: 4
    • Bathrooms: 4
    • Full bathrooms: 3
    • 1/2 bathrooms: 1
    Heating
    • Heat pump, Electric
    Cooling
    • Central
    Appliances
    • Included: Dishwasher, Dryer, Range / Oven, Refrigerator, Washer
    • Laundry: Washer, Dryer
    Features
    • Dryer, Washer, Cable TV Access Available, Double Paned Windows, Programmable Thermostat, Insulated Doors, Foam Insulation
    • Flooring: Tile, Carpet
    • Doors: Insulated Doors
    • Basement: Slab
    • Has fireplace: Yes
    • Fireplace features: 1, Gas Log
    Interior area
    • Structure area source: Tax Records
    • Total interior livable area: 3,178 sqft

    Property

    Parking
    • Total spaces: 2
    • Parking features: Carport, Garage - Attached
    Features
    • Patio & porch: Deck
    • Exterior features: Vinyl, Brick, Metal
    Lot
    • Size: 0.75 Acres
    • Features: Cul-de-Sac
    Details
    • Additional structures: Storage-Detached
    • Parcel number: 1402100001012012

    Construction

    Type & style
    • Home type: SingleFamily
    Materials
    • Wood
    • Foundation: Slab
    • Roof: Asphalt
    Condition
    • Year built: 1994

    Utilities & green energy

    • Water: Public
    • Utilities for property: Cable Available, Electricity Connected
    Green energy
    • Energy efficient items: Double Paned Windows, Programmable Thermostat, Insulated Doors, Foam Insulation

    Community & HOA

    HOA
    • Has HOA: Yes
    • Services included: Call Homeowner Assn
    • HOA fee: $4 monthly
    Location
    • Region: Deatsville

    Financial & listing details

    • Price per square foot: $145/sqft
    • Tax assessed value: $476,200

    Price history

    DateEventPrice
    7/14/2020Sold$305,000-3.2%$96/sqft
    Source: Public Record Report a problem
    5/25/2020Pending sale$315,000$99/sqft
    Source: KW Montgomery #471395 Report a problem
    4/23/2020Listed for sale$315,000+17.5%$99/sqft
    Source: KW Montgomery #471395 Report a problem
    8/1/2018Sold$268,000-2.5%$84/sqft
    Source: Agent Provided Report a problem
    2/15/2018Price change$274,900-3.5%$87/sqft
    Source: First Call Realty #423009 Report a problem
    1/3/2018Price change$284,900-3.4%$90/sqft
    Source: First Call Realty #423009 Report a problem
    10/5/2017Listed for sale$294,900+64.7%$93/sqft
    Source: First Call Realty #422544 Report a problem
    12/10/2013Sold$179,000-16.7%$56/sqft
    Source: Agent Provided Report a problem
    1/10/2013Sold$215,000-8.5%$68/sqft
    Source: Agent Provided Report a problem
    9/17/2012Price change$234,900-4.1%$74/sqft
    Source: RE/MAX Properties #292663 Report a problem
    8/17/2012Price change$244,900-2%$77/sqft
    Source: RE/MAX Properties #292663 Report a problem
    6/19/2012Price change$249,900-3.8%$79/sqft
    Source: RE/MAX Properties #292663 Report a problem
    6/6/2012Price change$259,900-3.7%$82/sqft
    Source: RE/MAX Properties #292663 Report a problem
    5/3/2012Listed for sale$269,900$85/sqft
    Source: ReMax Properties Report a problem

    Public tax history

    YearProperty taxesTax assessment
    2025-- $47,100 +7%
    2024-- $44,020 +19%
    2023-- $36,980 -12.7%
    2022$1,016 +20.5%$42,360 +19.5%
    2021$844 +23.8%$35,460 +22.4%
    2020$682 -2.2%$28,980 -2.1%
    2018$697 -6.7%$29,600 -5.6%
    2017$747 +0.5%$31,340 +6.4%
    2016$744 $29,450 -89.7%
    2014$744 $284,600
    2012-- --
    2011-- --
    2010-- --
    2004$486 +2.6%$24,060 +2.4%
    2003$474 $23,500
    2002$474 $23,500
    2001$474 +14%$23,500 +12.7%
    2000$416 $20,860
    Find assessor info on the county website

    Neighborhood: 36022

    Nearby schools

    GreatSchools rating
    Schools provided by the listing agent
    • Elementary: Holtville Elementary School
    • Middle: Holtville Middle School/
    • High: Holtville High School

    Source: The MLS. This data may not be complete. We recommend contacting the local school district to confirm school assignments for this home.

    Get pre-qualified for a loan
    At Zillow Home Loans, we can pre-qualify you in as little as 5 minutes with no impact to your credit score.

    An equal housing lender. NMLS #10287.

    Sell for more on Zillow
    Get a Zillow Showcase℠ listing at no additional cost and you could sell for .
    $460,900
    2% more
    +$9,218
    With Zillow Showcase(estimated)
    $470,118
