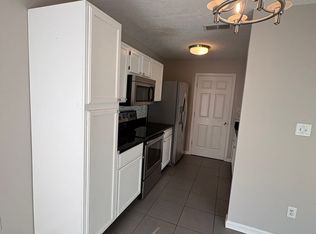
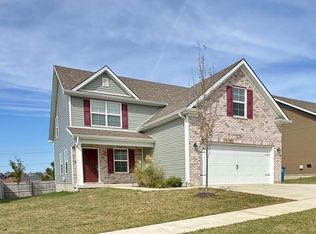
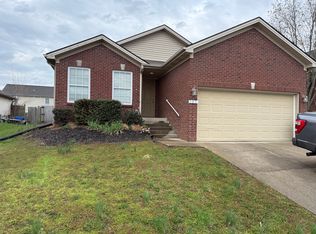
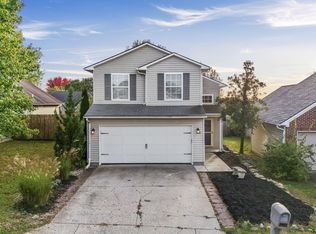
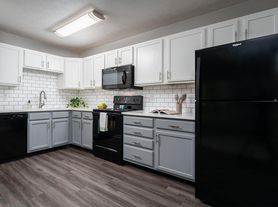
Brand New Construction Home For Lease The Homestead floor plan offers an inviting and thoughtfully designed layout, centered around a spacious eat-in kitchen featuring crisp white cabinetry, stylish black granite countertops, a stainless steel range with an over-the-range microwave, dishwasher, disposal, side by side refrigerator, and durable luxury vinyl plank flooring that flows seamlessly throughout the home. The private primary suite serves as a comfortable retreat, complete with a generous walk-in closet and a well-appointed ensuite bathroom featuring a walk-in shower. Two additional bedrooms and a second full bath provide flexibility for guests, family, or a home office. Practical design meets everyday convenience with a dedicated laundry and mudroom entry directly from the attached two-car garage, helping keep the home organized and functional. Enjoy outdoor living with both covered front and rear porches, perfect for relaxing or entertaining in any season.
House for rent
Singlefamily
Available now
Cats, dogs OK
Heat pump
Electric dryer hookup laundry
2 Attached garage spaces parking
Heat pump
What's special
Generous walk-in closetStylish black granite countertopsPrivate primary suiteSpacious eat-in kitchenStainless steel rangeCrisp white cabinetryAttached two-car garage
- 11 days |
- -- |
- -- |
Zillow last checked:
Listing updated:
Travel times

Let’s turn your rent into credit progress
Build credit history with every on-time payment and get credit for the payment you’re already making.
Facts & features
Interior
Bedrooms & bathrooms
- Bedrooms: 3
- Bathrooms: 2
- Full bathrooms: 2
Heating
- Heat Pump
Cooling
- Heat Pump
Appliances
- Included: Dishwasher, Garbage Disposal, Range, Refrigerator
- Laundry: Electric Dryer Hookup, Hookups, Washer Hookup
Features
- Walk In Closet
- Flooring: Luxury Vinyl
Interior area
- Total interior livable area: 1,380 sqft
Property
Parking
- Total spaces: 2
- Parking features: Attached, Garage
- Has attached garage: Yes
- Details: Contact manager
Lot
- Features: Landscaped
Details
- Additional structures: Garage(s)
- Parcel number: 16410022169
Construction
Type & style
- Home type: SingleFamily
- Architectural style: Ranch Rambler
- Property subtype: SingleFamily
Materials
- Roof: Shake Shingle
Condition
- Year built: 2026
Community & HOA
Location
- Region: Georgetown
Financial & listing details
- Lease term: 12 Months
Nearby apartments for rent


Price history
| Date | Event | Price |
|---|---|---|
| 10/23/2026 | Listed for rent | $2,400$2/sqft |
Source: Imagine MLS #26029371 Report a problem | ||