Skip main navigation
Off market
  • $886,000

    127 Sir Duke Dr, Marion, NC 28752

    3beds
    2,880sqft
    SingleFamily
    Built in 2017
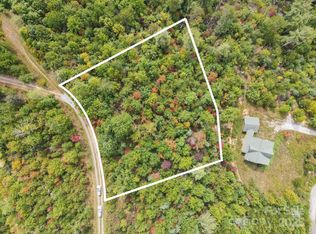
    3.94 Acres Lot
    $886,000 Zestimate®
    $308/sqft
    $2,731 Estimated rent

    Home value

    $886,000

    $833,000 - $948,000

    $2,731/mo

    Zestimate® history
    Loading
    Loading...

    Owner options

    List your home for rent

    $2,731/mo

    Rent Zestimate®

    Find your next renter with Zillow Rental Manager. Plus, with online applications, you can quickly screen prospective tenants – for free.

    Learn more

    $2,731/mo

    Rent Zestimate®

    Refinance and save

    $5,243/mo

    Est. payment

    Refinancing to a lower rate could help reduce your monthly payments and save thousands over the life of the loan.

    See today's rates

    $5,243/mo

    Est. payment

    Explore your selling options

    Work with a Zillow partner agent

    Leverage their expertise and Zillow's premium Showcase listings to get your home seen by more buyers.

    Get started

    List with your own agent

    Get your home in front of millions of buyers by listing it on Zillow.

    Learn how to do it

    Sell it yourself

    Take full control of how buyers see your home on Zillow by listing For Sale by Owner (FSBO).

    List your home

    What's special

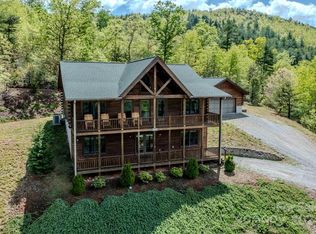
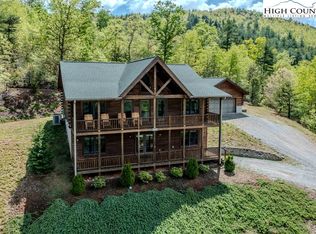
    The perfect Log Home with 2 levels of comfort. Main level offers, Open floor plan with Cathedral pine ceilings, Stone wood burning FP which is a See thru Heatilator from LR to master BR. Master BR has walk in closet, full bath and great views. 2 Bedrooms with walk in closets and Jack and Jill bath in between. Beautiful Kitchen with propane stove, marble countertops and soft close cabinets. 2 Entrances from back, one thru Kitchen and the other thru the Mud room. Back porch features Dry Bar, TV mount, Fire pit and covered access to Garage. Lower level offers a great Entertainment area, with pool table and electric fire logs. Lg Office, Utility room and Laundry room. 2 Bonus rooms with closets and full bath. Home also features On demand Hot water, split dual level Heating and AC system and Gorgeous front porches on both levels to relax and enjoy watching the Sunset over the Blue Ridge Parkway. This 3.94 Ac tract has 433 ft attached to Pisgah National Forest.

    This property is off market, which means it's not currently listed for sale or rent on Zillow. This may be different from what's available on other websites or public sources.
    Facts & features

    Interior

    Bedrooms & bathrooms
    • Bedrooms: 3
    • Bathrooms: 3
    • Full bathrooms: 3
    Heating
    • Heat pump, Gas, Propane / Butane
    Cooling
    • Central
    Appliances
    • Included: Dryer, Range / Oven, Refrigerator, Washer
    • Laundry: Lower Level
    Features
    • Ceiling Fan(s), Walk-In Closet(s), Cathedral Ceiling(s), Built-in Features, Open Floorplan, Cable Available
    • Flooring: Tile, Carpet, Hardwood
    • Windows: Insulated Windows
    • Basement: Finished
    • Attic: Attic Fan
    • Has fireplace: Yes
    • Fireplace features: Wood Burning, Gas Log, Propane, See Through, Bonus Room
    Interior area
    • Total interior livable area: 2,880 sqft
    • Finished area below ground: 0

    Property

    Parking
    • Total spaces: 2
    Features
    • Exterior features: Stucco
    • Has view: Yes
    • View description: Mountain
    Lot
    • Size: 3.94 Acres
    • Features: Adjoins Nat/State Forest
    Details
    • Zoning: RES
    • Special conditions: Standard

    Construction

    Type & style
    • Home type: SingleFamily
    • Architectural style: Cabin
    Condition
    • Year built: 2017

    Utilities & green energy

    • Water: Well Installed
    • Utilities for property: Propane, Cable Available

    Community & HOA

    Community
    • Security: Gated Community
    HOA
    • Has HOA: Yes
    • HOA fee: $65 monthly
    Location
    • Region: Marion

    Financial & listing details

    • Price per square foot: $308/sqft
    • Annual tax amount: $409,220

    Price history

    DateEventPrice
    10/2/2020Listing removed$449,900$156/sqft
    Source: Rhonda Silver Real Estate Group LLC #3662123 Report a problem
    9/21/2020Pending sale$449,900$156/sqft
    Source: Rhonda Silver Real Estate Group LLC #3662123 Report a problem
    9/15/2020Listed for sale$449,900$156/sqft
    Source: Rhonda Silver Real Estate Group LLC #3662123 Report a problem

    Public tax history

    Tax history is unavailable.

    Neighborhood: 28752

    Nearby schools

    GreatSchools rating
    Schools provided by the listing agent
    • Elementary: North Cove
    • Middle: West McDowell
    • High: McDowell

    Source: The MLS. This data may not be complete. We recommend contacting the local school district to confirm school assignments for this home.

    Get pre-qualified for a loan
    At Zillow Home Loans, we can pre-qualify you in as little as 5 minutes with no impact to your credit score.

    An equal housing lender. NMLS #10287.