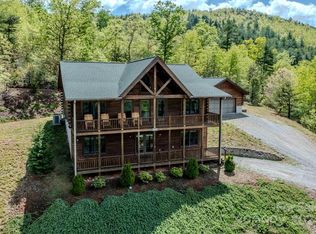
Nestled on a sprawling 3.94-acre double lot with an impressive 433 feet attached to Pisgah National Forest, this exquisite log home offers two levels of unparalleled comfort and stunning mountain views. This turn-key, fully furnished home is conveniently located to area attractions within the gated community of Fox Ridge, which includes miles of hiking trails and access to several beautiful waterfalls. As you step inside, the main level greets you with an inviting open floor plan featuring cathedral pine ceilings and a magnificent floor-to-ceiling stone wood-burning fireplace, which is a see-through Heatilator, adding warmth and ambiance to both the living room and the primary bedroom. The primary bedroom on the main level boasts a walk-in closet, a full bath, and picturesque views, providing a peaceful retreat at the end of the day. The main level also includes two additional bedrooms, each with its own walk-in closet and a Jack and Jill bath. The beautiful kitchen is a chef's delight, equipped with a propane stove, granite countertops, and soft-close cabinets. Step outside to the covered back porch through the kitchen or the mud room, where you'll find a dry bar, mounted TV, fire pit, and covered access to the oversized two-car garage, creating the perfect outdoor entertainment space. The lower level offers a spacious entertainment area complete with a pool table and electric fire logs, well-suited for gatherings with family and friends and access to another covered porch. Additionally, there's an exercise room, laundry room, and two bonus rooms with closets and a full bath, which could be used for additional sleeping areas, office, or playroom. This home is equipped with modern amenities, including on-demand hot water, a split dual-level heating and a central AC system. Don't miss the opportunity to make this extraordinary log home yours and enjoy the ultimate mountain living experience! The seller is a licensed NC real estate agent.
Sold for $799,000
$799,000
127 Sir Duke Drive, Marion, NC 28752
3beds
2,948sqft
Single Family Residence
Built in 2017
3.94 Acres Lot
$856,300 Zestimate®
$271/sqft
$2,789 Estimated rent
Home value
$856,300
$813,000 - $908,000
$2,789/mo
Zestimate® history
Owner options
List your home for rent
$2,789/mo
Rent Zestimate®
Find your next renter with Zillow Rental Manager. Plus, with online applications, you can quickly screen prospective tenants – for free.
$2,789/mo
Rent Zestimate®
Refinance and save
$5,704/mo
Est. payment
Refinancing to a lower rate could help reduce your monthly payments and save thousands over the life of the loan.
$5,704/mo
Est. payment
Explore your selling options
Work with a Zillow partner agent
Leverage their expertise and Zillow's premium Showcase listings to get your home seen by more buyers.
Get startedList with your own agent
Get your home in front of millions of buyers by listing it on Zillow.
Learn how to do itSell it yourself
Take full control of how buyers see your home on Zillow by listing For Sale by Owner (FSBO).
List your homeWhat's special
Zillow last checked:
Listing updated:
Listed by:
Jessica Auten 828-406-2937,
Premier Sotheby's International Realty- Banner Elk
Bought with:
NONMLS MEMBER, 800273
NONMLS
Source: High Country AOR,MLS#: 249384 Originating MLS: High Country Association of Realtors Inc.
Originating MLS: High Country Association of Realtors Inc.Facts & features
Interior
Bedrooms & bathrooms
- Bedrooms: 3
- Bathrooms: 3
- Full bathrooms: 3
Heating
- Electric, Fireplace(s), Gas, Heat Pump, Wood
Cooling
- Central Air, Heat Pump
Appliances
- Included: Convection Oven, Dryer, Dishwasher, Exhaust Fan, Disposal, Gas Range, Gas Water Heater, Microwave Hood Fan, Microwave, Refrigerator, Tankless Water Heater, Washer, ENERGY STAR Qualified Appliances
- Laundry: Washer Hookup, Dryer Hookup, In Basement
Features
- Furnished, Vaulted Ceiling(s), Window Treatments
- Windows: Window Treatments
- Basement: Finished,Walk-Out Access
- Has fireplace: Yes
- Fireplace features: Other, See Remarks, Stone, Wood Burning
- Furnished: Yes
Interior area
- Total structure area: 2,948
- Total interior livable area: 2,948 sqft
- Finished area above ground: 1,474
- Finished area below ground: 1,474
Property
Parking
- Total spaces: 2
- Parking features: Driveway, Detached, Garage, Two Car Garage, Gravel, Private
- Garage spaces: 2
- Has uncovered spaces: Yes
Features
- Levels: Two
- Stories: 2
- Patio & porch: Covered, Multiple
- Exterior features: Gravel Driveway
- Has view: Yes
- View description: Long Range, Mountain(s)
Lot
- Size: 3.94 Acres
Details
- Parcel number: 172800929360
Construction
Type & style
- Home type: SingleFamily
- Architectural style: Log Home,Mountain
- Property subtype: Single Family Residence
Materials
- Log, Log Siding, Stucco, Wood Frame
- Foundation: Basement
- Roof: Architectural,Shingle
Condition
- Year built: 2017
Utilities & green energy
- Sewer: Septic Permit Unavailable, Septic Tank
- Water: Private, Well
- Utilities for property: Septic Available
Green energy
- Energy efficient items: Appliances
Community & HOA
Community
- Features: Gated, Trails/Paths, Long Term Rental Allowed, Near National Forest, Short Term Rental Allowed
- Subdivision: Fox Ridge
HOA
- Has HOA: Yes
- HOA fee: $1,024 annually
Location
- Region: Marion
Financial & listing details
- Price per square foot: $271/sqft
- Tax assessed value: $545,120
- Annual tax amount: $3,750
- Date on market: 5/6/2024
- Listing terms: Cash,Conventional,New Loan
- Road surface type: Gravel
Price history
| Date | Event | Price |
|---|---|---|
| 6/17/2024 | Sold | $799,000$271/sqft |
Source:  High Country AOR #249384 Report a problem High Country AOR #249384 Report a problem | ||
| 5/10/2024 | Contingent | $799,000$271/sqft |
Source: High Country AOR #249384 Report a problem | ||
| 5/6/2024 | Listed for sale | $799,000+78%$271/sqft |
Source: High Country AOR #249384 Report a problem | ||
| 1/11/2021 | Sold | $449,000$152/sqft |
Source:  Canopy MLS as distributed by MLS GRID #3662123 Report a problem Canopy MLS as distributed by MLS GRID #3662123 Report a problem | ||
Public tax history
| Year | Property taxes | Tax assessment |
|---|---|---|
| 2025 | $3,750 | $545,120 |
| 2024 | $3,750 | $545,120 |
| 2023 | $3,750 +31.3% | $545,120 +33.2% |
| 2022 | $2,856 +4.5% | $409,220 |
| 2021 | $2,734 -1.5% | $409,220 |
| 2020 | $2,775 -85.6% | $409,220 +1264.1% |
| 2017 | $19,215 +9900% | $30,000 |
| 2016 | $192 | -- |
Find assessor info on the county website
Neighborhood: 28752
Nearby homes
- $799,0003 bd3 ba2.9k sqft127 Sir Duke Dr #54/61, Marion, NC 28752Sold
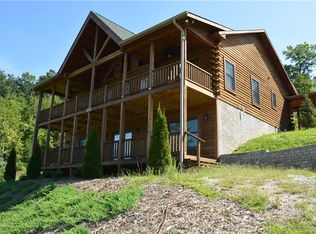
- $888,8003 bd3 ba2.8k sqft127 Sir Duke Dr, Marion, NC 28752Off Market
- $446,4002 bd2 ba1.4k sqft916 Fox Ridge Trl, Marion, NC 28752Off Market
- $24,0001.36 Acres99999 Sir Winston Way LOT 52, Marion, NC 28752Sold
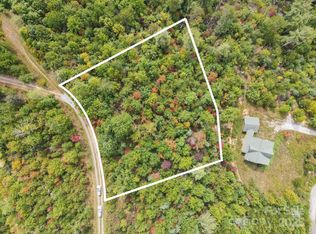
- $25,0001.87 Acres99999 Sir Winston Way #50 & 51, Marion, NC 28752Sold
- $20,0000.66 Acres0 Fox Ridge Trl #57, Marion, NC 28752Lot/Land
- $30,000-- bd-- ba-- sqftFox Ridge Trl, Marion, NC 28752Off Market
- $600,4003 bd3 ba2.6k sqft94 Sir Duke Dr, Marion, NC 28752Off Market
Nearby schools
GreatSchools rating
- 4/10North Cove Elementary SchoolGrades: PK-5Distance: 7.5 mi
- 3/10West McDowell Junior High SchoolGrades: 6-8Distance: 12.8 mi
- 2/10McDowell High SchoolGrades: 9-12Distance: 12.9 mi
Schools provided by the listing agent
- Elementary: Outside of Area
Source: High Country AOR. This data may not be complete. We recommend contacting the local school district to confirm school assignments for this home.


Get pre-qualified for a loan
At Zillow Home Loans, we can pre-qualify you in as little as 5 minutes with no impact to your credit score.An equal housing lender. NMLS #10287.
- North Carolina
- McDowell County
- Marion
- 28752
- 127 Sir Duke Drive
Nearby cities
Nearby neighborhoods
Nearby zip codes
Other Marion Topics
