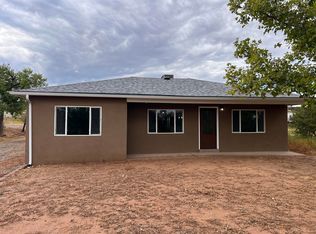
Charming & artistic home on 2 acres w/industrial shop and barn. Nested on a serene lot this 2317 sf home has 3/4 bedrooms, office & offers creativity as well as a light & bright floor plan. Soaring ceilings in main house and studio area or casita just great for home office or guest quarters. The beautifully landscaped property boasts some lush gardens, garden pond, Lattia privacy fence, redwood deck & composite front port with handicap ramp, The fully insulated 1495 detached garage/ workshop is fabulous work area & has ample room with availability for 2 cars in garage. There is even a composting toilet in shop. Additionally, the property features a barn w/tack room, a chicken coop & storage shed. Carrier HVAC Heating & Cooling added in 11/2023. You will love this 1 of a kind retreat
Sold
Price Unknown
127 Skyline Dr, Edgewood, NM 87015
3beds
2,317sqft
Single Family Residence
Built in 1999
2 Acres Lot
$424,700 Zestimate®
$--/sqft
$2,250 Estimated rent
Home value
$424,700
Estimated sales range
Not available
$2,250/mo
Zestimate® history
Owner options
List your home for rent
$2,250/mo
Rent Zestimate®
Find your next renter with Zillow Rental Manager. Plus, with online applications, you can quickly screen prospective tenants – for free.
$2,250/mo
Rent Zestimate®
Refinance and save
Refinancing to a lower rate could help reduce your monthly payments and save thousands over the life of the loan.
Explore your selling options
Work with a Zillow partner agent
Leverage their expertise and Zillow's premium Showcase listings to get your home seen by more buyers.
Get startedList with your own agent
Get your home in front of millions of buyers by listing it on Zillow.
Learn how to do itSell it yourself
Take full control of how buyers see your home on Zillow by listing For Sale by Owner (FSBO).
List your homeWhat's special
Chicken coopSerene lotGarden pondHandicap rampBeautifully landscaped propertyLush gardensComposite front port
Zillow last checked:
Listing updated:
Listed by:
Janie Gilmore-Daniels 505-259-0502,
Vista Encantada Realtors, LLC,
Katherine Gilmore Mosley 505-463-0680,
Vista Encantada Realtors, LLC
Bought with:
Renee Sauter, 20086
Riata Realty
Source: SWMLS,MLS#: 1081356
Facts & features
Interior
Bedrooms & bathrooms
- Bedrooms: 3
- Bathrooms: 2
- Full bathrooms: 1
- 3/4 bathrooms: 1
Primary bedroom
- Level: Main
- Area: 133.26
- Dimensions: 12.9 x 10.33
Bedroom 2
- Level: Main
- Area: 141.9
- Dimensions: 12.9 x 11
Bedroom 3
- Level: Main
- Area: 142.93
- Dimensions: 12.9 x 11.08
Kitchen
- Level: Main
- Area: 243.27
- Dimensions: 19.08 x 12.75
Living room
- Level: Main
- Area: 298.59
- Dimensions: 22.25 x 13.42
Living room
- Level: Main
- Area: 220.88
- Dimensions: 17.67 x 12.5
Office
- Level: Main
- Area: 92.23
- Dimensions: 10.75 x 8.58
Heating
- Ductless, Electric, Multiple Heating Units
Cooling
- Ductless
Appliances
- Included: Built-In Electric Range, Cooktop, Dishwasher, Microwave, Refrigerator, Water Softener Owned
- Laundry: Washer Hookup, Dryer Hookup, ElectricDryer Hookup
Features
- Breakfast Bar, Cathedral Ceiling(s), High Ceilings, High Speed Internet, Home Office, Kitchen Island, Multiple Living Areas, Main Level Primary, Shower Only, Separate Shower
- Flooring: Carpet, Laminate
- Windows: Double Pane Windows, Insulated Windows
- Has basement: No
- Has fireplace: No
Interior area
- Total structure area: 2,317
- Total interior livable area: 2,317 sqft
Property
Parking
- Total spaces: 3
- Parking features: Detached, Garage, Oversized, Workshop in Garage
- Garage spaces: 2
- Carport spaces: 1
- Covered spaces: 3
Accessibility
- Accessibility features: Wheelchair Access
Features
- Levels: One
- Stories: 1
- Exterior features: Courtyard, Fence, Private Yard, Water Feature, Propane Tank - Leased
- Fencing: Back Yard,Front Yard
Lot
- Size: 2 Acres
- Features: Garden, Landscaped, Meadow, Trees, Xeriscape
Details
- Additional structures: Barn(s), Poultry Coop, Storage, Workshop
- Parcel number: 1041054043510000000
- Zoning description: A-2
- Horses can be raised: Yes
Construction
Type & style
- Home type: SingleFamily
- Architectural style: Custom,Ranch
- Property subtype: Single Family Residence
Materials
- Wood Siding
- Foundation: Permanent
- Roof: Shingle
Condition
- Resale
- New construction: No
- Year built: 1999
Utilities & green energy
- Sewer: Septic Tank
- Water: Community/Coop
- Utilities for property: Cable Available, Electricity Connected, Propane, Phone Connected, Water Connected
Green energy
- Energy generation: None
- Water conservation: Water-Smart Landscaping
Community & HOA
Community
- Subdivision: Holly Hills
Location
- Region: Edgewood
Financial & listing details
- Tax assessed value: $209,305
- Annual tax amount: $1,594
- Date on market: 4/4/2025
- Cumulative days on market: 38 days
- Listing terms: Cash,Conventional,FHA,VA Loan
- Road surface type: Gravel
Price history
| Date | Event | Price |
|---|---|---|
| 6/18/2025 | Sold | -- |
Source:  SWMLS #1081356 Report a problem SWMLS #1081356 Report a problem | ||
| 5/13/2025 | Pending sale | $465,000$201/sqft |
Source: SWMLS #1081356 Report a problem | ||
| 4/4/2025 | Listed for sale | $465,000$201/sqft |
Source: SWMLS #1081356 Report a problem | ||
Public tax history
| Year | Property taxes | Tax assessment |
|---|---|---|
| 2024 | $1,595 +3.2% | $69,768 +3% |
| 2023 | $1,545 -5.8% | $67,764 +3% |
| 2022 | $1,641 +9.7% | $65,819 +3% |
| 2021 | $1,495 +0.5% | $63,899 |
| 2020 | $1,488 +4.7% | $63,899 +1.6% |
| 2019 | $1,421 -2.4% | $62,869 +49.9% |
| 2018 | $1,456 | $41,946 +273.1% |
| 2017 | -- | $11,242 |
| 2016 | -- | -- |
| 2015 | -- | -- |
| 2014 | -- | $10,788 |
| 2013 | -- | -- |
Find assessor info on the county website
Neighborhood: 87015
Nearby homes
- $359,9004 bd2 ba1.4k sqft96 Skyline Dr, EDGEWOOD, NM 87015For Sale
- $324,7002 bd2 ba1.4k sqft96 Skyline Dr, Edgewood, NM 87015Off Market
- $22,3161.256 Acres94 Skyline Dr, Edgewood, NM 87015Off Market
- $331,700-- bd-- ba-- sqft19 Horizon Trl, Edgewood, NM 87015Off Market
- $325,2004 bd2 ba2k sqft173 Skyline Dr, Edgewood, NM 87015Off Market
- $231,2003 bd1 ba1.4k sqft92 Skyline Dr, Edgewood, NM 87015Off Market
- $25,5931.666 Acres97 Skyline Dr, Edgewood, NM 87015Off Market
- $258,6003 bd2 ba1.6k sqft170 Skyline Dr, Edgewood, NM 87015Off Market
Nearby schools
GreatSchools rating
- 5/10Route 66 Elementary SchoolGrades: K-5Distance: 5 mi
- 3/10Moriarty Middle SchoolGrades: 6-8Distance: 8.1 mi
- 5/10Moriarty High SchoolGrades: 9-12Distance: 8 mi
Schools provided by the listing agent
- Elementary: Mountain View
- Middle: Moriarty
- High: Moriarty
Source: SWMLS. This data may not be complete. We recommend contacting the local school district to confirm school assignments for this home.
Get a cash offer in 3 minutes
Find out how much your home could sell for in as little as 3 minutes with a no-obligation cash offer.
Estimated market value
$424,700
Get a cash offer in 3 minutes
Find out how much your home could sell for in as little as 3 minutes with a no-obligation cash offer.
Estimated market value
$424,700
- New Mexico
- Torrance County
- Edgewood
- 87015
- 127 Skyline Dr
Nearby cities
Nearby neighborhoods
Nearby zip codes
Other Edgewood Topics
