Nestled in the peaceful East Mountains, this charming Edgewood property offers space, privacy, & the beauty of NM living. Situated on a generous lot, this 4-bedroom, 2-bath home provides approximately 1,456 square feet of comfortable living space with a functional layout & abundant natural light. The property features durable stucco construction, & fully fenced yard, offering flexibility for vehicles or storage. Enjoy wide open skies, fresh mountain air, & room for animals, hobbies, or outdoor entertaining. Conveniently located with easy access to Albuquerque, this home delivers the perfect balance of quiet country living and everyday convenience in a scenic Edgewood setting. Financing available- USDA, FHA, VA, Cash & Seller Financing.
For sale
Price cut: $10K (7/21)
$359,900
96 Skyline Dr, Edgewood, NM 87015
4beds
1,456sqft
Single Family Residence
Built in 1966
1.24 Acres Lot
$-- Zestimate®
$247/sqft
$-- HOA
What's special
Generous lotWide-open skiesDurable stucco constructionFunctional layoutFully fenced yardAbundant natural light
- 125 days
- 422
- 32
Zillow last checked:
Listing updated:
Listed by:
Iris M Guzman 505-250-2137,
Casa Montoya Realty 505-681-3125,
Mario Eleazar Montoya 505-681-3125,
Casa Montoya Realty
Source: SWMLS,MLS#: 1105114
Facts & features
Interior
Bedrooms & bathrooms
- Bedrooms: 4
- Bathrooms: 2
- Full bathrooms: 1
- 3/4 bathrooms: 1
Primary bedroom
- Level: Main
- Area: 110
- Dimensions: 11 x 10
Bedroom 2
- Level: Main
- Area: 99
- Dimensions: 11 x 9
Bedroom 3
- Level: Main
- Area: 110
- Dimensions: 11 x 10
Bedroom 4
- Level: Main
- Area: 154
- Dimensions: 14 x 11
Kitchen
- Level: Main
- Area: 187
- Dimensions: 17 x 11
Living room
- Level: Main
- Area: 225
- Dimensions: 15 x 15
Heating
- Central, Forced Air
Cooling
- Refrigerated
Appliances
- Included: Built-In Gas Range, Dishwasher, Microwave, Refrigerator
- Laundry: Electric Dryer Hookup, Propane Dryer Hookup
Features
- Ceiling Fan(s), Main Level Primary
- Flooring: Carpet, Vinyl
- Windows: Double Pane Windows, Insulated Windows
- Has basement: No
- Has fireplace: No
Interior area
- Total structure area: 1,456
- Total interior livable area: 1,456 sqft
Property
Accessibility
- Accessibility features: None
Features
- Levels: One
- Stories: 1
- Exterior features: Private Yard
- Fencing: Full
- Has view: Yes
Lot
- Size: 1.24 Acres
- Features: Views
Details
- Additional structures: Storage, Workshop
- Parcel number: 099307250
- Zoning description: R-1
Construction
Type & style
- Home type: SingleFamily
- Property subtype: Single Family Residence
Materials
- Frame, Stucco
- Foundation: Raised
- Roof: Pitched,Shingle
Condition
- Resale
- New construction: No
- Year built: 1966
Utilities & green energy
- Sewer: Septic Tank
- Water: Community/Coop
- Utilities for property: Electricity Connected, Phone Available, Water Connected
Green energy
- Energy generation: None
Community & HOA
Community
- Security: Smoke Detector(s)
- Subdivision: Minor Sd
Location
- Region: Edgewood
Financial & listing details
- Price per square foot: $247/sqft
- Tax assessed value: $98,765
- Annual tax amount: $1,057
- Date on market: 6/8/2026
- Cumulative days on market: 125 days
- Listing terms: Cash,Conventional,FHA,Owner May Carry,Other,See Remarks,VA Loan
- Road surface type: Gravel
Estimated market value
Not available
Estimated sales range
Not available
Not available
Price history
| Date | Event | Price |
|---|---|---|
| 7/21/2026 | Price change | $359,900-2.7%$247/sqft |
Source:  SWMLS #1105114 Report a problem SWMLS #1105114 Report a problem | ||
| 6/9/2026 | Listed for sale | $369,900$254/sqft |
Source: SWMLS #1105114 Report a problem | ||
| 5/1/2026 | Listing removed | $369,900$254/sqft |
Source: SWMLS #1093450 Report a problem | ||
| 3/8/2026 | Listed for sale | $369,900-2.6%$254/sqft |
Source: SWMLS #1093450 Report a problem | ||
| 1/29/2026 | Listing removed | $379,900$261/sqft |
Source: SWMLS #1093450 Report a problem | ||
| 1/19/2026 | Price change | $379,900-4.8%$261/sqft |
Source: SWMLS #1093450 Report a problem | ||
| 12/24/2025 | Price change | $399,000-6.1%$274/sqft |
Source: SWMLS #1093450 Report a problem | ||
| 10/24/2025 | Listed for sale | $425,000+214.8%$292/sqft |
Source: SWMLS #1093450 Report a problem | ||
| 8/24/2011 | Sold | -- |
Source: Agent Provided Report a problem | ||
| 5/1/2011 | Listing removed | $135,000$93/sqft |
Source: Allstar Realty East #692778 Report a problem | ||
| 3/4/2011 | Price change | $135,000+22.7%$93/sqft |
Source: Allstar Realty Report a problem | ||
| 2/2/2011 | Price change | $110,000-18.5%$76/sqft |
Source: AllStar Realty LLC #692778 Report a problem | ||
| 10/16/2010 | Price change | $135,000-6.9%$93/sqft |
Source: Coldwell Banker Legacy #692778 Report a problem | ||
| 9/22/2010 | Listed for sale | $145,000$100/sqft |
Source: Coldwell Banker Legacy #692778 Report a problem | ||
Public tax history
| Year | Property taxes | Tax assessment |
|---|---|---|
| 2015 | $77,392 +9900% | $32,922 +3.1% |
| 2014 | $774 +28.3% | $31,931 |
| 2013 | $603 +4.7% | -- |
| 2012 | $576 -0.7% | -- |
| 2011 | $581 +3.2% | -- |
| 2010 | $562 +3.8% | -- |
| 2009 | $542 +7.4% | -- |
| 2008 | $505 +6.9% | -- |
| 2005 | $472 +5.5% | -- |
| 2004 | $448 -2.1% | -- |
| 2003 | $457 +4.6% | -- |
| 2002 | $437 -1.7% | -- |
| 2001 | $444 +3.4% | -- |
| 2000 | $430 | $26,012 |
Find assessor info on the county website
Monthly payment
Est. payment
Payment breakdown
Explore the cost of this home by adjusting the details. Changes won't be saved.Climate risks
Neighborhood: 87015
Nearby schools
Schools provided by the listing agent
- Elementary: Mountain View
- Middle: Moriarty
- High: Moriarty
Source: SWMLS. This data may not be complete. We recommend contacting the local school district to confirm school assignments for this home.

Similar homes
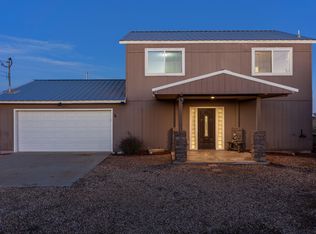
- $375,0003 bd3 ba1.9k sqft4 Cavenee Cir, Edgewood, NM 87015For Sale
 MLS ID #1112268, Christopher Shain Tanner, Keller Williams Realty. SWMLS
 - $395,0003 bd2 ba1.6k sqft22 Venado Loop, Edgewood, NM 87015For Sale
 MLS ID #1101913, Scott Dean, RE/MAX SELECT. SWMLS
 - $320,0003 bd2 ba1.4k sqft12 Melrose Pl, Edgewood, NM 87015For Sale
 MLS ID #1110482, Bryan David Trujillo, Coldwell Banker Legacy. SWMLS
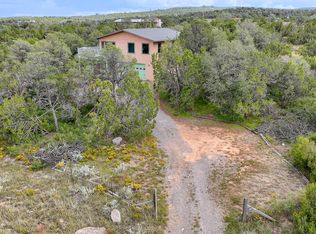
 - $374,9993 bd2 ba2.1k sqft2 Tierra Linda, Edgewood, NM 87015For Sale
 MLS ID #1111014, Michelle O Jenson, Simply Real Estate. SWMLS
