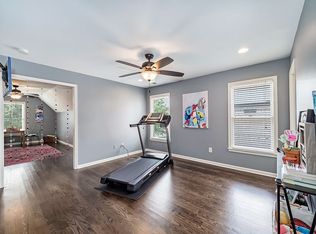
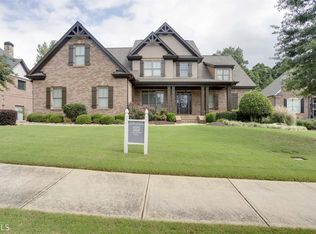
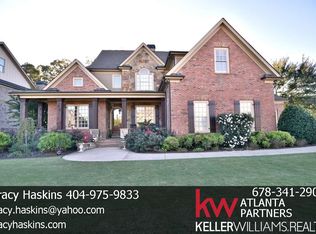
BREATHTAKING In BUFORD within the award-winning Buford City School District - ranked #1 in the entire U.S.! This dream home is located in the highly coveted community of STONECREST. This custom home, Greywell Plan, was designed by the legendary architect Frank Betz and is a true Luxury Retreat for everyday living, upscale entertaining, and outdoor fun. Featuring over 6,800 square feet of thoughtfully designed space, the home features soaring ceilings, abundant natural light, and elegant finishes throughout. Highlighting 6 Bedrooms and 7 full Bathrooms, with every bedroom boasting its own private Bath and walk-in Closet. The main-level primary suite provides comfort and convenience, while a private office with custom built-ins and an adjacent full bath can easily serve as a guest suite or 7th bedroom. At the heart of the home is a gourmet kitchen with granite countertops, an oversized 5'x8' island, GE appliances, and a walk-in pantry with custom shelving for both daily living and entertaining. Outdoors, enjoy your own RESORT-Styled Escape with a heated Gunite pool and waterfall hot tub, a large screened-in porch, and an expansive deck spanning nearly the full width of the home. Upstairs offers four spacious bedrooms and is perfect for multi-generational living. The finished daylight terrace level has incredible flexibility with an additional bedroom and bath, a fully outfitted Kitchen, large Living space, game area, multi-purpose room, workshop, storage, and a secure safe room. Additional features: * 3 gas fireplaces * Custom shutters and closet systems * New roof in 2020 * Three HVAC units replaced within the last five years * New carpet in primarysuite. A wide driveway provides ample parking in addition to the 3-car Garage to complete this pre-inspected home. STONECREST is conveniently located near the Mall of Georgia, Hwy 985 & 85, and Historic Downtown Buford.
Closed
Zillow last checked:
Listing updated:
Bought with:
John Foster, 267237
Keller Williams Realty Atl. Partners
Source: GAMLS,MLS#: 10778930
Price history
| Date | Event | Price |
|---|---|---|
| 8/3/2026 | Sold | $1,270,000-2.2%$187/sqft |
Source:  GAMLS #10778930 Report a problem GAMLS #10778930 Report a problem | ||
| 6/28/2026 | Pending sale | $1,299,000$191/sqft |
Source:  FMLS GA #7781852 Report a problem FMLS GA #7781852 Report a problem | ||
| 6/4/2026 | Listed for sale | $1,299,000-3.6%$191/sqft |
Source: FMLS GA #7781852 Report a problem | ||
| 6/2/2026 | Listing removed | $1,347,000$198/sqft |
Source: GAMLS #10719920 Report a problem | ||
| 5/26/2026 | Price change | $1,347,000-1%$198/sqft |
Source: GAMLS #10719920 Report a problem | ||
| 5/6/2026 | Price change | $1,360,000-1%$200/sqft |
Source: GAMLS #10719920 Report a problem | ||
| 4/8/2026 | Listed for sale | $1,374,000$202/sqft |
Source: GAMLS #10719920 Report a problem | ||
| 4/2/2026 | Pending sale | $1,374,000$202/sqft |
Source: GAMLS #10719920 Report a problem | ||
| 3/27/2026 | Listed for sale | $1,374,000+107.4%$202/sqft |
Source: GAMLS #10719920 Report a problem | ||
| 11/4/2015 | Sold | $662,500+0.5%$97/sqft |
Source: Agent Provided Report a problem | ||
| 8/13/2007 | Sold | $659,000$97/sqft |
Source: Public Record Report a problem | ||
Get a cash offer in 3 minutes
Find out how much your home could sell for in as little as 3 minutes with a no-obligation cash offer.
Estimated market value
$1,270,000
