Welcome to this stunning 4-sides brick and stone estate offering 5 bedrooms and 4.5 baths in the highly sought-after Stonecrest neighborhood in Buford, Ga. Located in the award-winning Buford City Schools district. Thoughtfully designed for both everyday living and unforgettable entertaining, this home blends timeless craftsmanship with exceptional space and amenities. INTERIOR HIGHLIGHTS: * Grand two-story foyer * Open-concept family room with coffered ceilings, custom built-ins, and stone fireplaces * Formal dining room ideal for hosting elegant dinners and celebrations * Main-level master retreat with Spa-inspired en-suite bath * Dual vanities * Oversized soaking tub * Glass-enclosed walk-in shower with tri-level body jets* Gourmet kitchen designed for the chef and entertainer alike * All Stainless appliance * Large walk-in pantry * Butler's pantry with wine refrigerator * Keeping room/Office with open views to pool and neighboring lake * 4 oversized upstairs bedrooms with generous closets and 2 full bathrooms 1 Jack and Jill with separate private vanities * Additional 1000+/- sq ft unfinished storage room * Finished daylight basement 1,400 Sq Ft: Game Room, Kitchenette, Full Bath and TV Area. Unfinished area: Gym, Pool Storage Room, Lawn storage, work/tool room and more. EXTERIOR & OUTDOOR LIVING: * Large garage with high ceilings for storage or car lifts * March 2026 Brand-new architectural roof * Screened-in back porch with views of (private wooded lot, pool, and lake) * Spacious rocking chair front porch * Spectacular in-ground pool with: * LED lighting * Under-decking grill and patio area for entertaining * Walk up deck bar and decorative landscape lighting. * Maintenance and Mud free artificial turf back yard for the kids and guests. Combining elegance, space, and privacy, this exceptional property offers the perfect setting for both entertaining and peaceful everyday living. Homes with this level of craftsmanship and flexibility rarely come available in Buford City.
Closed
$1,155,000
135 Slate Dr, Buford, GA 30518
5beds
5,360sqft
Single Family Residence
Built in 2013
0.35 Acres Lot
$1,156,800 Zestimate®
$215/sqft
$6,166 Estimated rent
Home value
$1,156,800
$1.06M - $1.25M
$6,166/mo
Zestimate® history
Owner options
List your home for rent
$6,166/mo
Rent Zestimate®
Find your next renter with Zillow Rental Manager. Plus, with online applications, you can quickly screen prospective tenants – for free.
$6,166/mo
Rent Zestimate®
Refinance and save
$8,073/mo
Est. payment
Refinancing to a lower rate could help reduce your monthly payments and save thousands over the life of the loan.
$8,073/mo
Est. payment
Explore your selling options
Work with a Zillow partner agent
Leverage their expertise and Zillow's premium Showcase listings to get your home seen by more buyers.
Get startedList with your own agent
Get your home in front of millions of buyers by listing it on Zillow.
Learn how to do itSell it yourself
Take full control of how buyers see your home on Zillow by listing For Sale by Owner (FSBO).
List your homeWhat's special
Walk up deck barCustom built-insLarge walk-in pantryGrand two-story foyerDecorative landscape lightingAll stainless applianceStone fireplaces
Zillow last checked:
Listing updated:
Listed by:
Jake Martin 678-779-3914,
Keller Williams Realty Atl. Partners
Bought with:
Joseph Rehonic, 446884
Bolst, Inc.
Source: GAMLS,MLS#: 10715227
Facts & features
Interior
Bedrooms & bathrooms
- Bedrooms: 5
- Bathrooms: 5
- Full bathrooms: 4
- 1/2 bathrooms: 1
- Main level bathrooms: 1
- Main level bedrooms: 1
Rooms
- Room types: Bonus Room, Den, Family Room, Foyer, Game Room, Great Room, Keeping Room, Laundry, Office
Heating
- Central
Cooling
- Ceiling Fan(s), Central Air, Electric
Appliances
- Included: Cooktop, Dishwasher, Disposal, Double Oven, Gas Water Heater, Ice Maker, Microwave, Oven, Refrigerator, Stainless Steel Appliance(s)
- Laundry: Other
Features
- Beamed Ceilings, Double Vanity, High Ceilings, Separate Shower, Soaking Tub, Tray Ceiling(s), Entrance Foyer, Walk-In Closet(s), Wet Bar
- Flooring: Carpet, Hardwood
- Basement: Bath Finished,Daylight,Exterior Entry,Finished
- Attic: Pull Down Stairs
- Number of fireplaces: 2
Interior area
- Total structure area: 5,360
- Total interior livable area: 5,360 sqft
- Finished area above ground: 3,960
- Finished area below ground: 1,400
Property
Parking
- Total spaces: 10
- Parking features: Attached, Garage, Garage Door Opener, Kitchen Level
- Has attached garage: Yes
Features
- Levels: Three Or More
- Stories: 3
- Exterior features: Sprinkler System
- Has private pool: Yes
- Pool features: In Ground, Salt Water
- Fencing: Back Yard
Lot
- Size: 0.35 Acres
- Features: Other
Details
- Parcel number: 08169 001025
Construction
Type & style
- Home type: SingleFamily
- Architectural style: Brick 4 Side,Traditional
- Property subtype: Single Family Residence
Materials
- Brick, Concrete, Stone
- Roof: Composition
Condition
- Resale
- New construction: No
- Year built: 2013
Utilities & green energy
- Electric: 220 Volts
- Sewer: Public Sewer
- Water: Public
- Utilities for property: Cable Available, Electricity Available, High Speed Internet, Natural Gas Available, Phone Available, Sewer Available, Sewer Connected, Underground Utilities, Water Available
Community & HOA
Community
- Features: None
- Security: Security System, Smoke Detector(s)
- Subdivision: Stonecrest
HOA
- Has HOA: Yes
- Services included: Maintenance Grounds, Management Fee
- HOA fee: $500 annually
Location
- Region: Buford
Financial & listing details
- Price per square foot: $215/sqft
- Tax assessed value: $985,500
- Annual tax amount: $2,922
- Date on market: 3/19/2026
- Cumulative days on market: 6 days
- Listing agreement: Exclusive Right To Sell
- Listing terms: 1031 Exchange,Cash,Conventional,FHA
- Electric utility on property: Yes
Price history
| Date | Event | Price |
|---|---|---|
| 4/24/2026 | Sold | $1,155,000+0.5%$215/sqft |
Source:  GAMLS #10715227 Report a problem GAMLS #10715227 Report a problem | ||
| 4/1/2026 | Pending sale | $1,149,000$214/sqft |
Source:  FMLS GA #7737550 Report a problem FMLS GA #7737550 Report a problem | ||
| 3/19/2026 | Listed for sale | $1,149,000+135.5%$214/sqft |
Source: FMLS GA #7737550 Report a problem | ||
| 1/10/2014 | Sold | $487,895$91/sqft |
Source: Public Record Report a problem | ||
Public tax history
| Year | Property taxes | Tax assessment |
|---|---|---|
| 2025 | $6,600 -11.7% | $394,200 +4.7% |
| 2024 | $7,470 +2.4% | $376,360 +3.9% |
| 2023 | $7,295 +24.2% | $362,080 +27.4% |
| 2022 | $5,875 +0.3% | $284,240 +3% |
| 2021 | $5,856 +1.9% | $275,920 +4.3% |
| 2020 | $5,745 +1.5% | $264,440 +2.5% |
| 2019 | $5,662 +1.3% | $257,880 +3.4% |
| 2018 | $5,592 +117.8% | $249,520 +3.7% |
| 2017 | $2,568 +18.1% | $240,720 +7.5% |
| 2016 | $2,174 +13.3% | $223,880 +11.3% |
| 2015 | $1,918 | $201,120 +4% |
| 2014 | $1,918 | $193,320 |
| 2013 | -- | -- |
| 2012 | -- | -- |
| 2011 | -- | -- |
| 2010 | -- | -- |
| 2009 | $159 -0.2% | -- |
| 2007 | $159 | -- |
Find assessor info on the county website
Neighborhood: 30518
Nearby homes
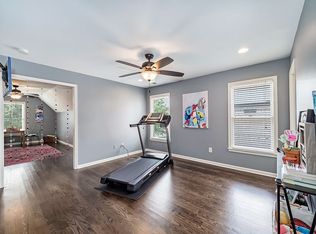
- $1,244,5004 bd5 ba6.4k sqft131 Slate Dr, Buford, GA 30518Off Market
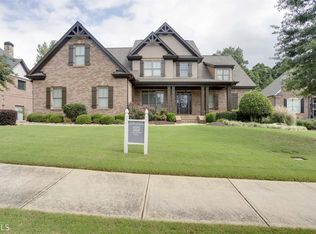
- $1,074,8004 bd5 ba4.1k sqft131 Slate Dr #10, Buford, GA 30518Off Market
- $1,222,4004 bd4 ba3.5k sqft139 Slate Dr, Buford, GA 30518Off Market
- $1,299,8005 bd6 ba5k sqft143 Slate Dr, Buford, GA 30518Off Market
- $1,145,3006 bd5 ba4.5k sqft136 Slate Dr, Buford, GA 30518Off Market
- $1,270,0006 bd7 ba6.8k sqft127 Slate Dr, Buford, GA 30518Sold
- $1,121,1006 bd5 ba5.6k sqft132 Slate Dr, Buford, GA 30518Off Market
- $1-- bd-- ba-- sqft147 Slate Dr, Buford, GA 30518Off Market
Nearby schools
GreatSchools rating
- NABuford AcademyGrades: 1-2Distance: 1.5 mi
- 9/10Buford Middle SchoolGrades: 6-8Distance: 1 mi
- 9/10Buford High SchoolGrades: 9-12Distance: 2 mi
Schools provided by the listing agent
- Elementary: Buford Academy
- Middle: Buford
- High: Buford
Source: GAMLS. This data may not be complete. We recommend contacting the local school district to confirm school assignments for this home.
Get a cash offer in 3 minutes
Find out how much your home could sell for in as little as 3 minutes with a no-obligation cash offer.
Estimated market value
$1,156,800
Get a cash offer in 3 minutes
Find out how much your home could sell for in as little as 3 minutes with a no-obligation cash offer.
Estimated market value
$1,156,800
- Georgia
- Hall County
- Buford
- 30518
- 135 Slate Dr
