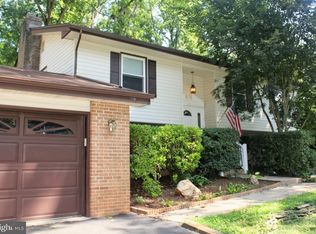
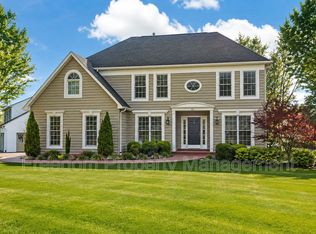
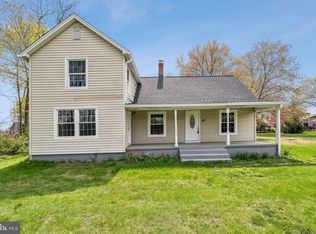
Welcome to 127 Split Oak Street, a spacious three-level townhome offering 3 bedrooms and 3.5 bathrooms in a convenient Warrenton location. The main level features formal living and dining spaces with laminate flooring and access to a full-width deck overlooking the fenced backyard, mature trees, patio, and storage shed perfect for relaxing or entertaining outdoors. Upstairs, the spacious primary suite includes a private en-suite bath, while two additional bedrooms share a full hall bathroom. The walkout lower level adds valuable living space with a generous recreation room, third full bathroom, full-size washer and dryer, and ample storage. Ideally located just minutes from Route 29, shopping, dining, and the charm of Historic Downtown Warrenton, this home offers space, flexibility, and convenience across all three levels.
Townhouse for rent
Townhouse
Available now
Cats, dogs OK
Air conditioner, central air, electric
In unit laundry
Parking lot parking
Electric, forced air
What's special
Full-size washer and dryerWalkout lower levelFenced backyardMature treesAmple storageGenerous recreation roomLaminate flooring
- 9 days |
- -- |
- -- |
Zillow last checked:
Listing updated:
Travel times

Let’s turn your rent into credit progress
Build credit history with every on-time payment and get credit for the payment you’re already making.
Facts & features
Interior
Bedrooms & bathrooms
- Bedrooms: 3
- Bathrooms: 4
- Full bathrooms: 3
- 1/2 bathrooms: 1
Heating
- Electric, Forced Air
Cooling
- Air Conditioner, Central Air, Electric
Appliances
- Included: Dishwasher, Dryer, Electric Water Heater, Garbage Disposal, Microwave Oven, Refrigerator, Stove, Washer
- Laundry: In Unit
Features
- Ceiling Fan(s), Ceiling Fan(s)
- Flooring: Carpet
- Has basement: Yes
Interior area
- Total interior livable area: 1,640 sqft
Property
Parking
- Parking features: Parking Lot
- Details: Contact manager
Features
- Exterior features: Basement
- Pool features: Contact manager
Details
- Parcel number: 6985410230000
Construction
Type & style
- Home type: Townhouse
- Architectural style: Colonial
- Property subtype: Townhouse
Materials
- Roof: Asphalt,Shake Shingle
Condition
- Year built: 1988
Building
Management
- Pets allowed: Yes
Community & HOA
Location
- Region: Warrenton
Financial & listing details
- Lease term: Contact For Details
Nearby apartments for rent


Price history
| Date | Event | Price |
|---|---|---|
| 10/15/2026 | Listing removed | $384,500$234/sqft |
Source:  Bright MLS #VAFQ2023508 Report a problem Bright MLS #VAFQ2023508 Report a problem | ||
| 10/15/2026 | Listed for rent | $2,350+38.2%$1/sqft |
Source: Bright MLS #VAFQ2024368 Report a problem | ||
| 10/8/2026 | Contingent | $384,500$234/sqft |
Source: Bright MLS #VAFQ2023508 Report a problem | ||
| 9/16/2026 | Price change | $384,500-3.6%$234/sqft |
Source: Bright MLS #VAFQ2023508 Report a problem | ||
| 9/3/2026 | Listed for sale | $399,000+73.6%$243/sqft |
Source: Bright MLS #VAFQ2023508 Report a problem | ||
| 8/3/2020 | Listing removed | $1,700$1/sqft |
Source: Zillow Rental Network Premium Report a problem | ||
| 7/30/2020 | Listed for rent | $1,700+13.3%$1/sqft |
Source: Zillow Rental Network Premium Report a problem | ||
| 7/9/2018 | Listing removed | $1,500$1/sqft |
Source: Keller Williams Realty -- Arlington #1001903640 Report a problem | ||
| 6/19/2018 | Listed for rent | $1,500$1/sqft |
Source: Keller Williams Realty #1001903640 Report a problem | ||
| 8/10/2016 | Sold | $229,900+53.3%$140/sqft |
Source: Public Record Report a problem | ||
| 2/12/2008 | Sold | $150,000-40%$91/sqft |
Source: Public Record Report a problem | ||
| 11/7/2005 | Sold | $250,000+192.4%$152/sqft |
Source: Public Record Report a problem | ||
| 10/26/1999 | Sold | $85,500$52/sqft |
Source: Public Record Report a problem | ||