Skip main navigation
Sold
  • Listed by: Oak & Stone Realty Group LLC
    Bought with: Premiere Property Group, LLC
    $405,000

    127 Taylor Creek Lane, Chehalis, WA 98532

    3beds
    1,749sqft
    Manufactured On Land
    Built in 2004
    3.79 Acres Lot
    $433,000 Zestimate®
    $232/sqft
    $2,024 Estimated rent

    Home value

    $433,000

    $394,000 - $476,000

    $2,024/mo

    Zestimate® history
    Loading
    Loading...

    Owner options

    List your home for rent

    $2,024/mo

    Rent Zestimate®

    Find your next renter with Zillow Rental Manager. Plus, with online applications, you can quickly screen prospective tenants – for free.

    Learn more

    $2,024/mo

    Rent Zestimate®

    Refinance and save

    $2,389/mo

    Est. payment

    Refinancing to a lower rate could help reduce your monthly payments and save thousands over the life of the loan.

    See today's rates

    $2,389/mo

    Est. payment

    Explore your selling options

    Work with a Zillow partner agent

    Leverage their expertise and Zillow's premium Showcase listings to get your home seen by more buyers.

    Get started

    List with your own agent

    Get your home in front of millions of buyers by listing it on Zillow.

    Learn how to do it

    Sell it yourself

    Take full control of how buyers see your home on Zillow by listing For Sale by Owner (FSBO).

    List your home

    What's special

    Open floor planDeck to entertain guestsGorgeous territorial viewsLuxurious primary suiteSerene surroundingsAmple storage
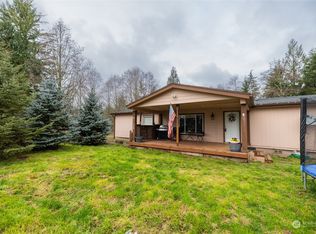
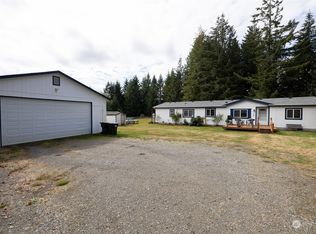
    Escape to your own private paradise with this spacious 2004 double-wide manufactured home set on a stunning 3.79 acres of lush land. Experience the ideal blend of seclusion and convenience, with 3 bedrooms and 2 full baths, including a luxurious primary suite featuring a 5-piece bathroom for the ultimate retreat. The open floor plan seamlessly connects the living spaces, allowing you to take in the gorgeous territorial views from every angle. The kitchen boasts stainless steel appliances, ample storage, and room to create your culinary masterpieces. Step out onto the deck to entertain guests or unwind while soaking up the serene surroundings. This is more than just a home – it’s a lifestyle waiting to be embraced!

    Zillow last checked:

    Listing updated:

    Listed by:

    Kayla Smith,

    Oak & Stone Realty Group LLC

    Bought with:

    Laura Lipinski, 131725

    Premiere Property Group, LLC

    Source: NWMLS as distributed by MLS GRID,MLS#: 2301066MLS Logo

    Facts & features

    Interior

    Bedrooms & bathrooms
    • Bedrooms: 3
    • Bathrooms: 2
    • Full bathrooms: 2
    • Main level bathrooms: 2
    • Main level bedrooms: 3
    Primary bedroom
    • Level: Main
    Bedroom
    • Level: Main
    Bedroom
    • Level: Main
    Bathroom full
    • Level: Main
    Bathroom full
    • Level: Main
    Den office
    • Level: Main
    Dining room
    • Level: Main
    Entry hall
    • Level: Main
    Kitchen with eating space
    • Level: Main
    Living room
    • Level: Main
    Utility room
    • Level: Main
    Heating
    • Forced Air, Electric
    Cooling
    • Forced Air
    Appliances
    • Included: Dishwasher(s), Stove(s)/Range(s)
    Features
    • Ceiling Fan(s), Dining Room
    • Flooring: Ceramic Tile, Vinyl, Carpet
    • Windows: Skylight(s)
    • Basement: None
    • Has fireplace: No
    Interior area
    • Total structure area: 1,749
    • Total interior livable area: 1,749 sqft

    Property

    Parking
    • Parking features: Driveway
    Features
    • Levels: One
    • Stories: 1
    • Entry location: Main
    • Patio & porch: Ceiling Fan(s), Ceramic Tile, Dining Room, Skylight(s), Vaulted Ceiling(s), Walk-In Closet(s), Wall to Wall Carpet
    • Has view: Yes
    • View description: Territorial
    Lot
    • Size: 3.79 Acres
    • Features: Cul-De-Sac, Dead End Street, Paved, Secluded, Cable TV, Deck
    • Topography: Level,Partial Slope
    • Residential vegetation: Brush, Garden Space, Wooded
    Details
    • Parcel number: 016856001010
    • Zoning description: RDD-5,Jurisdiction: County
    • Special conditions: Standard

    Construction

    Type & style
    • Home type: MobileManufactured
    • Property subtype: Manufactured On Land
    Materials
    • Wood Products
    • Foundation: Tie Down
    • Roof: Composition
    Condition
    • Year built: 2004

    Utilities & green energy

    • Electric: Company: Lewis County PUD
    • Sewer: Septic Tank, Company: Septic
    • Water: Public, Company: American Water Co

    Community & neighborhood

    Location
    • Region: Chehalis
    • Subdivision: Chehalis

    Other

    Other facts
    • Body type: Double Wide
    • Listing terms: Conventional,FHA,VA Loan
    • Cumulative days on market: 472 days

    Price history

    DateEventPrice
    11/19/2024Sold$405,000+2.5%$232/sqft
    Source: NWMLS as distributed by MLS GRID #2301066 Report a problem
    10/22/2024Pending sale$395,000$226/sqft
    Source: NWMLS as distributed by MLS GRID #2301066 Report a problem
    10/11/2024Listed for sale$395,000+178.2%$226/sqft
    Source: NWMLS as distributed by MLS GRID #2301066 Report a problem
    7/10/2015Sold$142,000+1.6%$81/sqft
    Source: NWMLS as distributed by MLS GRID #776082 Report a problem
    5/17/2015Pending sale$139,777$80/sqft
    Source: Windermere Real Estate/Port Orchard #776082 Report a problem
    4/27/2015Listed for sale$139,777+228.9%$80/sqft
    Source: Windermere Real Estate/Port Orchard #776082 Report a problem
    1/13/2015Sold$42,500-28%$24/sqft
    Source: NWMLS as distributed by MLS GRID #650763 Report a problem
    11/22/2014Pending sale$59,000$34/sqft
    Source: RE/MAX PARKSIDE AFFILIATES #650763 Report a problem
    11/16/2014Price change$59,000+156.5%$34/sqft
    Source: RE/MAX PARKSIDE AFFILIATES #650763 Report a problem
    10/31/2014Price change$23,000-47.7%$13/sqft
    Source: HomeSearch.com Realty Services Inc #650763 Report a problem
    10/28/2014Price change$44,000-55%$25/sqft
    Source: HomeSearch.com Realty Services Inc #650763 Report a problem
    10/26/2014Price change$97,800+122.3%$56/sqft
    Source: RE/MAX PARKSIDE AFFILIATES #650763 Report a problem
    10/4/2014Price change$44,000-6.4%$25/sqft
    Source: HomeSearch.com Realty Services Inc #650763 Report a problem
    9/14/2014Price change$47,000-51.9%$27/sqft
    Source: HomeSearch.com Realty Services Inc #650763 Report a problem
    9/13/2014Price change$97,800+108.1%$56/sqft
    Source: RE/MAX PARKSIDE AFFILIATES #650763 Report a problem
    8/1/2014Price change$47,000-51.9%$27/sqft
    Source: HomeSearch.com Realty Services Inc #650763 Report a problem
    7/30/2014Listed for sale$97,800$56/sqft
    Source: RE/MAX PARKSIDE AFFILIATES #650763 Report a problem
    7/22/2014Pending sale$97,800$56/sqft
    Source: RE/MAX PARKSIDE AFFILIATES #650763 Report a problem
    7/20/2014Price change$97,800+108.1%$56/sqft
    Source: RE/MAX PARKSIDE AFFILIATES #650763 Report a problem
    7/9/2014Price change$47,000-51.9%$27/sqft
    Source: HomeSearch.com Realty Services Inc #650763 Report a problem
    7/4/2014Price change$97,800+108.1%$56/sqft
    Source: RE/MAX PARKSIDE AFFILIATES #650763 Report a problem
    6/18/2014Price change$47,000-51.9%$27/sqft
    Source: HomeSearch.com Realty Services Inc #650763 Report a problem
    6/12/2014Listed for sale$97,800-53.4%$56/sqft
    Source: RE/MAX PARKSIDE AFFILIATES #650763 Report a problem
    5/15/2014Sold$210,091$120/sqft
    Source: Public Record Report a problem

    Public tax history

    YearProperty taxesTax assessment
    2025$3,612 +3.4%$406,000 +1.2%
    2024$3,491 +22.1%$401,100 +16.6%
    2023$2,860 +33.5%$344,000 +59.1%
    2021$2,143 +3.2%$216,200 +13.7%
    2020$2,078 +1.6%$190,100 +9%
    2019$2,046 +40.8%$174,400 +35.9%
    2018$1,453 $128,300 +9.6%
    2017$1,453 -10.9%$117,100 -9.1%
    2016$1,630 +4.7%$128,800 +4.5%
    2015$1,556 +14%$123,200 +0.6%
    2013$1,365 $122,500 -5.2%
    2011-- $129,200 -9.6%
    2010-- $142,900

    Find assessor info on the county website

    Neighborhood: 98532

    Nearby schools

    GreatSchools rating
    Schools provided by the listing agent
    • Middle: Chehalis Mid
    • High: W F West High

    Source: NWMLS as distributed by MLS GRID. This data may not be complete. We recommend contacting the local school district to confirm school assignments for this home.