This beautifully maintained Logan Hill property offers the perfect combination of comfortable country living, recreation, and room to spread out! Situated on 9.8 flat, usable acres, this 2,178 sq. ft. home features an open-concept layout with vaulted ceilings, a desirable split-bedroom floor plan, 4 bedrooms, and low-maintenance vinyl plank flooring. The spacious kitchen offers quartz countertops, stainless appliances, and a walk-in pantry, while the primary suite includes a large walk-in closet and 5-piece bath. Step outside and enjoy your own private retreat with a swimming pool, spacious back patio, fire pit areas, fenced garden with a chicken coop, and plenty of room for animals and outdoor fun. The 36'x48' shop is set up for both work and play with a pellet stove, TV and bar area, plus a 10'x48' covered lean-to currently used as a dog run. New concrete provides generous parking in front of both the home and shop, and two gated entrances offer convenient access to the property. Explore miles of trails and motorcycle track winding through 25-year-old timber, right in your own backyard. Located on a quiet dead-end road with access to hundreds of acres of timber company land at the end of the road, this property offers a wonderful sense of privacy and room to enjoy the outdoors while still being conveniently located in the desirable Logan Hill area of Chehalis. The home also features a wood stove and is wired for a generator.
Pending
Listed by: On Point Real Estate • Jill McNaught • 360-791-8607
$899,000
138 Pollman Road, Chehalis, WA 98532
4beds
2,178sqft
Single Family Residence
Built in 2017
9.8 Acres Lot
$885,800 Zestimate®
$413/sqft
$-- HOA
What's special
Spacious kitchenPrimary suiteLarge walk-in closetWired for a generatorWood stoveDog runDesirable split-bedroom floor plan
- --
- on Zillow
- 151
- views
- 3
- saves
Likely to sell faster than
Zillow last checked:
Listing updated:
Listed by:
Jill McNaught 360-791-8607 onpointwithjill@gmail.com,
On Point Real Estate
Source: NWMLS as distributed by MLS GRID,MLS#: 2569504
Facts & features
Interior
Bedrooms & bathrooms
- Bedrooms: 4
- Bathrooms: 2
- Full bathrooms: 2
- Main level bathrooms: 2
- Main level bedrooms: 4
Primary bedroom
- Level: Main
Bedroom
- Level: Main
Bedroom
- Level: Main
Bedroom
- Level: Main
Bathroom full
- Level: Main
Bathroom full
- Level: Main
Dining room
- Level: Main
Entry hall
- Level: Main
Family room
- Level: Main
Kitchen with eating space
- Level: Main
Utility room
- Level: Main
Heating
- Fireplace, Heat Pump, Stove/Free Standing, Electric, Wood
Cooling
- Heat Pump
Appliances
- Included: Dishwasher, Microwave, Refrigerator, Stove(s)/Range(s), Dishwasher(s), Microwave(s), Refrigerator(s), Water Heater: Electric
Features
- Bath Off Primary, Ceiling Fan(s), Dining Room, Pantry
- Flooring: Vinyl Plank, Carpet
- Windows: Dbl Pane/Storm Window
- Basement: None
- Number of fireplaces: 1
- Fireplace features: Wood Burning, Main Level: 1, Fireplace
Interior area
- Total structure area: 2,178
- Total interior livable area: 2,178 sqft
Video & virtual tour
Property
Parking
- Total spaces: 4
- Parking features: Driveway, Attached Garage, Off Street, RV Parking
- Has attached garage: Yes
- Covered spaces: 4
Features
- Levels: One
- Stories: 1
- Entry location: Main
- Patio & porch: Bath Off Primary, Ceiling Fan(s), Dbl Pane/Storm Window, Dining Room, Fireplace, Pantry, Vaulted Ceiling(s), Walk-In Closet(s), Water Heater, Wired for Generator
Lot
- Size: 9.8 Acres
- Features: Dead End Street, Paved, Secluded, Dog Run, Fenced-Partially, Gated Entry, Patio, RV Parking, Shop
- Topography: Level
- Residential vegetation: Fruit Trees, Garden Space, Wooded
Details
- Parcel number: 016866008003
- Zoning description: Jurisdiction: County
- Special conditions: Standard
- Other equipment: Wired for Generator
Construction
Type & style
- Home type: SingleFamily
- Architectural style: 1 Story
- Property subtype: Single Family Residence
Materials
- Cement/Concrete
- Foundation: Poured Concrete
- Roof: Composition
Condition
- Year built: 2017
- Major remodel year: 2017
Utilities & green energy
- Electric: Company: LC PUD
- Sewer: Septic Tank, Company: Septic
- Water: Individual Well, Company: Well
Community & HOA
Community
- Subdivision: Chehalis
Location
- Region: Chehalis
Financial & listing details
- Price per square foot: $413/sqft
- Tax assessed value: $686,300
- Annual tax amount: $6,137
- Date on market: 8/27/2026
- Listing terms: Conventional,FHA,USDA Loan,VA Loan
- Inclusions: Dishwasher(s), Microwave(s), Refrigerator(s), Stove(s)/Range(s)
Estimated market value
$885,800
$842,000 - $930,000
$2,635/mo
Price history
| Date | Event | Price |
|---|---|---|
| 9/24/2026 | Pending sale | $899,000$413/sqft |
Source:  NWMLS as distributed by MLS GRID #2569504 Report a problem NWMLS as distributed by MLS GRID #2569504 Report a problem | ||
| 8/27/2026 | Listed for sale | $899,000+16%$413/sqft |
Source: NWMLS as distributed by MLS GRID #2569504 Report a problem | ||
| 12/3/2021 | Sold | $775,000+3.5%$356/sqft |
Source: NWMLS as distributed by MLS GRID #1843957 Report a problem | ||
| 10/20/2021 | Pending sale | $749,000$344/sqft |
Source: NWMLS as distributed by MLS GRID #1843957 Report a problem | ||
| 10/20/2021 | Listed for sale | $749,000+898.7%$344/sqft |
Source: NWMLS as distributed by MLS GRID #1843957 Report a problem | ||
| 8/4/2016 | Sold | $75,000$34/sqft |
Source: Public Record Report a problem | ||
Public tax history
| Year | Property taxes | Tax assessment |
|---|---|---|
| 2025 | $6,105 -0.8% | $686,300 -2.9% |
| 2024 | $6,153 +9.6% | $706,900 +4.7% |
| 2023 | $5,616 -1.5% | $675,400 +17.5% |
| 2021 | $5,699 +9.3% | $574,900 +20.5% |
| 2020 | $5,213 +7.9% | $477,000 +15.8% |
| 2019 | $4,832 +35.9% | $411,900 +29.2% |
| 2018 | $3,556 | $318,900 +10.5% |
| 2017 | $3,556 +383% | $288,700 +346.2% |
| 2016 | $736 +17.3% | $64,700 +17% |
| 2015 | $628 +10% | $55,300 -0.1% |
| 2013 | $570 | $55,350 |
Find assessor info on the county website
Monthly payment
Est. payment
Payment breakdown
Explore the cost of this home by adjusting the details. Changes won't be saved.Climate risks
Neighborhood: 98532
Nearby schools
Schools provided by the listing agent
- Middle: Chehalis Mid
- High: W F West High
Source: NWMLS as distributed by MLS GRID. This data may not be complete. We recommend contacting the local school district to confirm school assignments for this home.

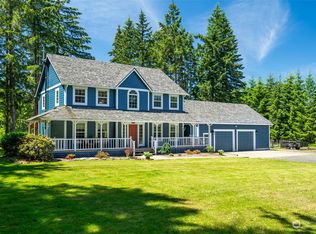
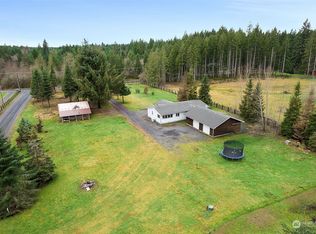
Similar homes
- $899,9003 bd2 ba2.1k sqft268 Sommerville Road, Chehalis, WA 98532Active
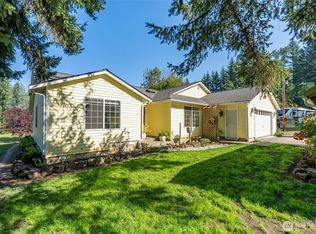 MLS ID #2569324, Bryan Critcher. NWMLS as distributed by MLS GRID
 - $998,9004 bd4 ba3.1k sqft1785 Centralia Alpha Road, Chehalis, WA 98532Active
 MLS ID #2543079, Leslie A. Myers. NWMLS as distributed by MLS GRID
 - $825,0003 bd3 ba2.7k sqft1677 North Fork Road, Chehalis, WA 98532Active
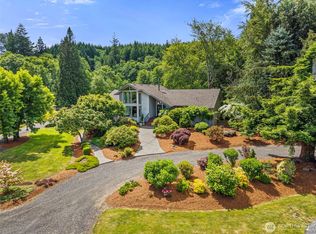 MLS ID #2543687, Kimberly Marie Witham. NWMLS as distributed by MLS GRID
 - $795,0004 bd3 ba2.3k sqftLazy J Estates, Chehalis, WA 98532Active
 MLS ID #2552691, Jamieson Hodgson. NWMLS as distributed by MLS GRID
