Seller may consider buyer concessions if made in an offer ~ Welcome to Davenport’s Florida Pines community and this updated 4-bedroom, 3-full bath POOL HOME with an OWNED WHOLE HOME SOLAR SYSTEM (w/ battery backup!) to keep energy costs low, a NEW ROOF (2022), NEW TRIPLE PANED HURRICANE IMPACT WINDOWS (2022), NEW A/C (2021), and a NEW 40 GALLON ELECTRIC WATER HEATER (2021)! Whether you live here full time, use it as a home away from home or SHORT TERM RENTAL investment this beautiful home delivers a light and bright OPEN CONCEPT floor plan with WOOD LOOK PORCELAIN TILE FLOORS THROUGHOUT, a bright and cheerful kitchen complete with a NEW STAINLESS STEEL KITCHEN APPLIANCE SUITE (2023), updated bathrooms and versatile space for room to grow. The open layout of the great room is an entertainer’s dream with sliding glass doors that open up to a covered lanai and screened pool, ideal for indoor/outdoor living! Custom barn doors add a touch of character and open up to a generous flex space/guest bedroom with Jack & Jill access to the third full bath shared by a fourth bedroom. In addition to your primary suite there is a second bedroom with an en-suite bath and its own walk-in closet perfect for hosting overnight guests. The PRIMARY SUITE serves as a tranquil retreat where the owner can escape the day complete with a soothing accent wall, modern ceiling fan, ample closet space and fully updated bathroom featuring a custom tiled shower with rainfall shower head. Also noteworthy; the variable speed pool pump was updated in 2024, the Aqua Cal pool heater was installed 2022, the pool was resurfaced in 2021, and the paver driveway and front porch that add to the charming curb appeal were new in 2022. Residents will enjoy having access to a COMMUNITY POOL and playground, and the proximity to US Hwy 27 puts a variety of shopping, dining and entertainment options at your fingertips. You are just minutes from the resort areas of Champions Gate, world renowned theme parks and the many attractions Central Florida is known for. Call today to schedule a tour and discover the possibilities!
Sold for $378,000
$378,000
127 THORNE MEADOW PASS, DAVENPORT, FL 33897
4beds
1,749sqft
Single Family Residence
Built in 2001
6,050 Square Feet Lot
$364,500 Zestimate®
$216/sqft
$2,483 Estimated rent
Home value
$364,500
$328,000 - $405,000
$2,483/mo
Zestimate® history
Owner options
List your home for rent
$2,483/mo
Rent Zestimate®
Find your next renter with Zillow Rental Manager. Plus, with online applications, you can quickly screen prospective tenants – for free.
$2,483/mo
Rent Zestimate®
Refinance and save
$2,583/mo
Est. payment
Refinancing to a lower rate could help reduce your monthly payments and save thousands over the life of the loan.
$2,583/mo
Est. payment
Explore your selling options
Work with a Zillow partner agent
Leverage their expertise and Zillow's premium Showcase listings to get your home seen by more buyers.
Get startedList with your own agent
Get your home in front of millions of buyers by listing it on Zillow.
Learn how to do itSell it yourself
Take full control of how buyers see your home on Zillow by listing For Sale by Owner (FSBO).
List your homeWhat's special
Screened poolPool homeCovered lanaiNew roofOpen concept floor planCharming curb appealFront porch
Zillow last checked:
Listing updated:
Listed by:
Jenny Wemert 407-809-1193,
WEMERT GROUP REALTY LLC 407-743-8356,
Annetta Lapointe 407-754-8061,
WEMERT GROUP REALTY LLC
Bought with:
Lindsey Enriquez, 3500757
EXP REALTY LLC
Source: Stellar MLS,MLS#: O6285677 Originating MLS: Orlando Regional
Originating MLS: Orlando Regional
Facts & features
Interior
Bedrooms & bathrooms
- Bedrooms: 4
- Bathrooms: 3
- Full bathrooms: 3
Primary bedroom
- Features: Walk-In Closet(s)
- Level: First
- Area: 210 Square Feet
- Dimensions: 15x14
Bedroom 2
- Features: Ceiling Fan(s), En Suite Bathroom, Walk-In Closet(s)
- Level: First
- Area: 210 Square Feet
- Dimensions: 15x14
Bedroom 3
- Features: Ceiling Fan(s), Jack & Jill Bathroom, No Closet
- Level: First
- Area: 110 Square Feet
- Dimensions: 11x10
Bedroom 4
- Features: Ceiling Fan(s), Jack & Jill Bathroom, Built-in Closet
- Level: First
- Area: 110 Square Feet
- Dimensions: 11x10
Primary bathroom
- Features: Rain Shower Head, Shower No Tub, Single Vanity
- Level: First
- Area: 88 Square Feet
- Dimensions: 11x8
Dining room
- Level: First
- Area: 100 Square Feet
- Dimensions: 10x10
Kitchen
- Features: Breakfast Bar, Pantry
- Level: First
- Area: 100 Square Feet
- Dimensions: 10x10
Living room
- Features: Ceiling Fan(s)
- Level: First
- Area: 285 Square Feet
- Dimensions: 19x15
Heating
- Central, Electric
Cooling
- Central Air
Appliances
- Included: Dishwasher, Dryer, Electric Water Heater, Microwave, Range, Refrigerator, Washer
- Laundry: In Garage
Features
- Ceiling Fan(s), Eating Space In Kitchen, High Ceilings, Kitchen/Family Room Combo, Open Floorplan, Solid Surface Counters, Solid Wood Cabinets, Split Bedroom, Thermostat, Vaulted Ceiling(s), Walk-In Closet(s)
- Flooring: Porcelain Tile
- Doors: Sliding Doors
- Windows: Blinds, Storm Window(s), Window Treatments
- Has fireplace: No
Interior area
- Total structure area: 2,360
- Total interior livable area: 1,749 sqft
Property
Parking
- Total spaces: 2
- Parking features: Driveway
- Attached garage spaces: 2
- Has uncovered spaces: Yes
- Details: Garage Dimensions: 20x19
Features
- Levels: One
- Stories: 1
- Patio & porch: Covered, Front Porch, Rear Porch, Screened
- Exterior features: Irrigation System, Lighting, Rain Gutters
- Has private pool: Yes
- Pool features: Heated, In Ground, Lighting, Screen Enclosure, Solar Heat
Lot
- Size: 6,050 Square Feet
- Features: Landscaped
- Residential vegetation: Trees/Landscaped
Details
- Parcel number: 262525999994000730
- Special conditions: None
Construction
Type & style
- Home type: SingleFamily
- Property subtype: Single Family Residence
Materials
- Block, Stucco
- Foundation: Slab
- Roof: Shingle
Condition
- New construction: No
- Year built: 2001
Utilities & green energy
- Electric: Photovoltaics Seller Owned
- Sewer: Public Sewer
- Water: Public
- Utilities for property: BB/HS Internet Available, Cable Available, Electricity Available, Public, Water Available
Green energy
- Energy generation: Solar
Community & HOA
Community
- Features: Playground, Pool
- Pet fee: $0 monthly
- Subdivision: FLORIDA PINES PH 01
HOA
- Has HOA: Yes
- HOA fee: $43 monthly
- HOA name: Access Management
- HOA phone: 407-480-4200
Location
- Region: Davenport
Financial & listing details
- Price per square foot: $216/sqft
- Tax assessed value: $302,173
- Annual tax amount: $2,891
- Date on market: 3/5/2025
- Cumulative days on market: 5 days
- Listing terms: Cash,Conventional,FHA,VA Loan
- Ownership: Fee Simple
- Total actual rent: 0
- Electric utility on property: Yes
- Road surface type: Paved
Price history
| Date | Event | Price |
|---|---|---|
| 4/14/2025 | Sold | $378,000$216/sqft |
Source:  Stellar MLS #O6285677 Report a problem Stellar MLS #O6285677 Report a problem | ||
| 3/11/2025 | Pending sale | $378,000$216/sqft |
Source: Stellar MLS #O6285677 Report a problem | ||
| 3/5/2025 | Listed for sale | $378,000+92.9%$216/sqft |
Source: Stellar MLS #O6285677 Report a problem | ||
| 7/6/2018 | Sold | $196,000-1.3%$112/sqft |
Source: Public Record Report a problem | ||
| 6/25/2018 | Pending sale | $198,500$113/sqft |
Source: CENTURY 21 World Properties #S5003207 Report a problem | ||
| 6/25/2018 | Listed for sale | $198,500+16441.7%$113/sqft |
Source: CENTURY 21 WORLD PROPERTIES #S5003207 Report a problem | ||
| 2/20/2012 | Listing removed | $1,100$1/sqft |
Source: CENTURY 21 WORLD PROPERTIES #S4690133 Report a problem | ||
| 1/30/2012 | Listed for rent | $1,100$1/sqft |
Source: CENTURY 21 WORLD PROPERTIES #S4690133 Report a problem | ||
| 12/1/2011 | Listing removed | $1,100$1/sqft |
Source: CENTURY 21 WORLD PROPERTIES #S4690133 Report a problem | ||
| 10/10/2011 | Listed for rent | $1,100$1/sqft |
Source: CENTURY 21 WORLD PROPERTIES #S4690133 Report a problem | ||
| 1/3/2009 | Listing removed | $1,200$1/sqft |
Source: Visual Tour #S4638227 Report a problem | ||
| 6/1/2008 | Listed for sale | $1,200-99.2%$1/sqft |
Source: Visual Tour #S4638227 Report a problem | ||
| 1/19/2001 | Sold | $152,500$87/sqft |
Source: Public Record Report a problem | ||
Public tax history
| Year | Property taxes | Tax assessment |
|---|---|---|
| 2025 | $2,344 +3.2% | $221,527 +2.9% |
| 2024 | $2,272 +2.3% | $215,284 +3% |
| 2023 | $2,221 +2.4% | $209,014 +3% |
| 2022 | $2,169 -0.6% | $202,926 +3% |
| 2021 | $2,183 +0.8% | $197,016 +1.4% |
| 2020 | $2,165 -17.2% | $194,296 +7% |
| 2019 | $2,614 -13.4% | $181,598 +9.4% |
| 2018 | $3,017 +9.1% | $165,963 +12.7% |
| 2017 | $2,766 +36.3% | $147,267 +10% |
| 2016 | $2,030 +4.9% | $133,879 +10% |
| 2015 | $1,935 -5.6% | $121,708 +10% |
| 2014 | $2,049 +26.1% | $110,644 +10% |
| 2013 | $1,624 +15.5% | $100,585 +10% |
| 2012 | $1,407 -8% | $91,441 -6.9% |
| 2011 | $1,529 -16.1% | $98,256 -15.4% |
| 2010 | $1,822 -30.6% | $116,205 -26.2% |
| 2009 | $2,626 -17.4% | $157,361 -23.2% |
| 2008 | $3,179 | $204,830 |
| 2007 | -- | -- |
| 2006 | $3,615 | -- |
| 2005 | -- | -- |
| 2004 | $2,030 +4.4% | -- |
| 2003 | $1,945 -14% | $118,140 -11.7% |
| 2002 | $2,262 +568.8% | $133,770 +568.9% |
| 2001 | $338 | $20,000 |
Find assessor info on the county website
Neighborhood: 33897
Nearby homes
- $351,6003 bd2 ba1.6k sqft113 Thorne Meadow Pass, Davenport, FL 33897Off Market
- $354,1004 bd2 ba1.6k sqft141 Thorne Meadow Pass, Davenport, FL 33897Off Market

- $328,1003 bd2 ba1.2k sqft155 Thorne Meadow Pass, Davenport, FL 33897Off Market
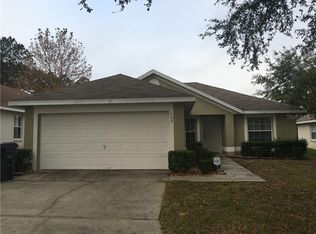
- $352,7001 Square Feet126 Thorne Meadow Pass, Davenport, FL 33897Off Market
- $400,0004 bd2 ba1.6k sqft169 Thorne Meadow Pass, Davenport, FL 33897Sold
- $360,0004 bd2 ba1.6k sqft112 Thorne Meadow Pass, Davenport, FL 33897Sold
- $218,2004 bd3 ba1.6k sqft140 Thorne Meadow Pass, Davenport, FL 33897Sold
- $367,0004 bd2 ba1.7k sqft154 Thorne Meadow Pass, Davenport, FL 33897Off Market
Nearby schools
GreatSchools rating
- 3/10Bella CittaGrades: K-7Distance: 30.3 mi
- 3/10Davenport High SchoolGrades: 9-12Distance: 6.3 mi
Schools provided by the listing agent
- Elementary: Davenport School of the Arts
- Middle: Daniel Jenkins Academy of Technology Middle
- High: Davenport High School
Source: Stellar MLS. This data may not be complete. We recommend contacting the local school district to confirm school assignments for this home.
Get a cash offer in 3 minutes
Find out how much your home could sell for in as little as 3 minutes with a no-obligation cash offer.
Estimated market value
$364,500
Get a cash offer in 3 minutes
Find out how much your home could sell for in as little as 3 minutes with a no-obligation cash offer.
Estimated market value
$364,500
- Florida
- Polk County
- Davenport
- 33897
- 127 THORNE MEADOW PASS
Nearby cities
Nearby neighborhoods
Nearby zip codes
Other Davenport Topics
