Skip main navigation
Closed
  • $690,000

    127 Timber Run Dr, Canfield, OH 44406

    4beds
    4,160sqft
    Single Family Residence
    Built in 1995
    0.79 Acres Lot
    $735,400 Zestimate®
    $166/sqft
    $5,918 Estimated rent

    Home value

    $735,400

    $640,000 - $846,000

    $5,918/mo

    Zestimate® history
    Loading
    Loading...

    Owner options

    List your home for rent

    $5,918/mo

    Rent Zestimate®

    Find your next renter with Zillow Rental Manager. Plus, with online applications, you can quickly screen prospective tenants – for free.

    Learn more

    $5,918/mo

    Rent Zestimate®

    Refinance and save

    $4,523/mo

    Est. payment

    Refinancing to a lower rate could help reduce your monthly payments and save thousands over the life of the loan.

    See today's rates

    $4,523/mo

    Est. payment

    Explore your selling options

    Work with a Zillow partner agent

    Leverage their expertise and Zillow's premium Showcase listings to get your home seen by more buyers.

    Get started

    List with your own agent

    Get your home in front of millions of buyers by listing it on Zillow.

    Learn how to do it

    Sell it yourself

    Take full control of how buyers see your home on Zillow by listing For Sale by Owner (FSBO).

    List your home

    What's special

    Open floor planBalcony patioGreat roomFinished basementCozy sitting areaRec roomExtra living space
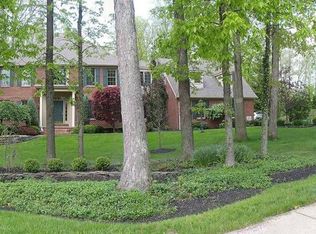
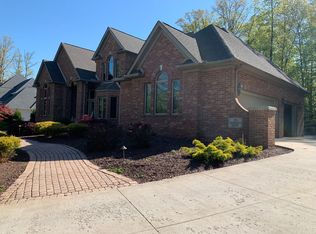
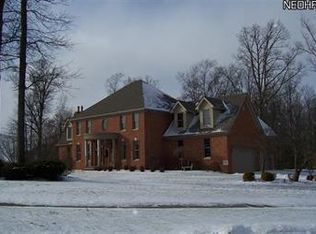
    Welcome home to this Stunning Estate. 2 story 5 Bedroom Brick/Stucco home sits beautifully on a corner lot w a circular front drive, side drive brings you to a 3 Car garage. Walk up to this Luxury residence and let the dreaming begin w this breathtaking open floor plan. The front entrance starts your journey through this gorgeous home. To the left is an office with french doors, new designer carpet/wonderful natural lighting. Walk right to an exquisite step down living room w fireplace, Next a Formal dining room for elegant entertaining with friends and family. Come through this area through an open hall w a rounded special design wall that blows you away. Large open kitchen w an oversized center island for gathering/dining area/granite countertops/subway tile/appliances/updated cabinetry. View from here is spectacular. Connects to huge Great room w a double sided floor to ceiling electric fireplace viewable from whole area. Area features 3 sets of french doors for awesome lighting walking out to private 2 tiered back patio designed to wow you. Imagine sitting out there w guests/family comfortably enjoying. Entertaining in this home is a given. Heading upstairs you will see 4 wonderfully sized bedrooms, 3 full baths. Master suite includes sitting area for relaxing/walk in closet/full bath/balcony patio to enjoy on beautiful mornings/nights. 2nd bedroom has full bath, Hall full bathroom/double sinks. Huge laundry room is upstairs for your convenience. Head down to the finished basement adding over 1200 sq ft of extra living space plus 2 big storage areas for your extras. Walking down you enter a sitting area opening to a 28x22 Rec room and workout area. Next you walk into a cozy sitting area leading to 5th bedroom w/full bath for any guest/teen living. Basement has been waterproofed/has mitigation system for your protection. Schedule your private showing today. Do not miss out on this exceptional property with so much to offer you and your family.

    Zillow last checked:

    Listing updated:

    Listing Provided by:

    Teresa B Cocca-Kay 330-758-9904 tcoccakay@coccarealestate.com,

    Cocca Real Estate II

    Bought with:

    Deborah K Mook, 447542

    Klacik Real Estate

    Source: MLS Now,MLS#: 5115794MLS LogoOriginating MLS: Youngstown Columbiana Association of REALTORS

    Facts & features

    Interior

    Bedrooms & bathrooms
    • Bedrooms: 4
    • Bathrooms: 5
    • Full bathrooms: 4
    • 1/2 bathrooms: 1
    • Main level bathrooms: 1
    Primary bedroom
    • Description: Full Bath, Outdoor Balcony/Patio,Flooring: Carpet
    • Level: Second
    • Dimensions: 23 x 15
    Bedroom
    • Description: Full Bath,Flooring: Carpet
    • Level: Second
    • Dimensions: 17 x 14
    Bedroom
    • Description: Flooring: Carpet
    • Level: Second
    • Dimensions: 15 x 14
    Bedroom
    • Description: Flooring: Carpet
    • Level: Second
    • Dimensions: 15 x 14
    Bedroom
    • Description: With 17' x 11' Attached Sitting Area with Carpet,Flooring: Carpet
    • Level: Lower
    • Dimensions: 20 x 13
    Dining room
    • Description: Flooring: Carpet,Marble
    • Level: First
    • Dimensions: 16 x 14
    Eat in kitchen
    • Description: 2 Story Fireplace / Double Sided, Huge Island Extra Seating,Flooring: Wood
    • Features: Fireplace, Granite Counters
    • Level: First
    • Dimensions: 24 x 13
    Great room
    • Description: 2 Story Fireplace / Double Sided,Flooring: Wood
    • Features: Fireplace, High Ceilings
    • Level: First
    • Dimensions: 34 x 25
    Laundry
    • Description: Flooring: Ceramic Tile
    • Level: Second
    Living room
    • Description: Step Down Setting/Fireplace,Flooring: Carpet
    • Features: Fireplace
    • Level: First
    • Dimensions: 21 x 18
    Office
    • Description: Flooring: Carpet
    • Level: First
    • Dimensions: 15 x 14
    Recreation
    • Description: With 14' x 8' Attached Sitting Area & Work Out Area,Flooring: Carpet
    • Level: Lower
    • Dimensions: 28 x 23
    Heating
    • Forced Air, Gas
    Cooling
    • Central Air, Gas
    Appliances
    • Included: Built-In Oven, Cooktop, Dryer, Dishwasher, Disposal, Microwave, Refrigerator, Water Softener, Washer
    • Laundry: Laundry Room, Upper Level
    Features
    • Chandelier, Double Vanity, Entrance Foyer, Eat-in Kitchen, Granite Counters, High Ceilings, Kitchen Island, Open Floorplan, Walk-In Closet(s), Central Vacuum
    • Basement: Full,Finished,Interior Entry,Storage Space,Sump Pump
    • Number of fireplaces: 2
    • Fireplace features: Double Sided, Electric, Great Room, Kitchen, Living Room
    Interior area
    • Total structure area: 4,160
    • Total interior livable area: 4,160 sqft
    • Finished area above ground: 4,160

    Property

    Parking
    • Total spaces: 3
    • Parking features: Attached, Circular Driveway, Drain, Driveway, Garage, Garage Door Opener, Heated Garage, Garage Faces Side, Storage, Water Available
    • Attached garage spaces: 3
    Features
    • Levels: Two
    • Stories: 2
    • Patio & porch: Front Porch, Patio, See Remarks
    Lot
    • Size: 0.79 Acres
    • Features: Back Yard, Corner Lot, Front Yard, Landscaped, Wooded
    Details
    • Parcel number: 280150044.000
    • Special conditions: Standard

    Construction

    Type & style
    • Home type: SingleFamily
    • Architectural style: Conventional
    • Property subtype: Single Family Residence
    Materials
    • Brick, Stucco
    • Roof: Asphalt,Fiberglass
    Condition
    • Year built: 1995

    Utilities & green energy

    • Sewer: Public Sewer
    • Water: Public

    Community & neighborhood

    Security
    • Security features: Security System
    Location
    • Region: Canfield
    • Subdivision: Timber Run

    Price history

    DateEventPrice
    9/22/2025Sold$690,000-1.3%$166/sqft
    Source: MLS Now #5115794 Report a problem
    9/18/2025Pending sale$699,000$168/sqft
    Source: MLS Now #5115794 Report a problem
    8/25/2025Contingent$699,000$168/sqft
    Source: MLS Now #5115794 Report a problem
    8/19/2025Price change$699,000-4.2%$168/sqft
    Source: MLS Now #5115794 Report a problem
    8/7/2025Price change$729,900-2.7%$175/sqft
    Source: MLS Now #5115794 Report a problem
    6/16/2025Price change$749,900-2.6%$180/sqft
    Source: MLS Now #5115794 Report a problem
    5/5/2025Listed for sale$769,900+46.6%$185/sqft
    Source: MLS Now #5115794 Report a problem
    6/5/2003Sold$525,000+5.6%$126/sqft
    Source: Public Record Report a problem
    3/2/2000Sold$497,000$119/sqft
    Source: Public Record Report a problem

    Public tax history

    YearProperty taxesTax assessment
    2025$8,576 0%$197,610
    2024$8,577 +1.6%$197,610
    2023$8,442 -14%$197,610 +7.9%
    2022$9,821 +3%$183,100
    2021$9,532 -0.4%$183,100
    2020$9,570 +6.9%$183,100 +17.7%
    2019$8,955 +0.9%$155,550
    2018$8,877 +0.4%$155,550
    2017$8,845 +8.5%$155,550 +6.5%
    2016$8,155 +2.2%$145,990
    2015$7,977 -0.4%$145,990
    2014$8,008 +3.7%$145,990
    2013$7,720 +12.5%$145,990
    2012$6,860 -1.9%$145,990
    2011$6,991 -18.6%$145,990 -18.9%
    2010$8,593 +3.8%$180,080
    2009$8,277 -0.2%$180,080
    2008$8,294 -0.4%$180,080
    2007$8,323 +2.6%$180,080
    2006$8,113 +6.5%$180,080 +10%
    2005$7,615 -40.8%$163,660
    2003$12,872 -0.3%--
    2002$12,905 +7.8%--
    2001$11,972 +1.5%--
    2000$11,792 --

    Find assessor info on the county website

    Neighborhood: 44406

    Nearby schools

    GreatSchools rating
    Schools provided by the listing agent
    • District: Canfield LSD - 5004

    Source: MLS Now. This data may not be complete. We recommend contacting the local school district to confirm school assignments for this home.

    Get a cash offer in 3 minutes
    Find out how much your home could sell for in as little as 3 minutes with a no-obligation cash offer.
    Estimated market value
    $735,400
    Get a cash offer in 3 minutes
    Find out how much your home could sell for in as little as 3 minutes with a no-obligation cash offer.
    Estimated market value
    $735,400