Skip main navigation
Closed
  • $725,000

    110 Timber Run Dr, Canfield, OH 44406

    4beds
    5,428sqft
    Single Family Residence
    Built in 1993
    0.91 Acres Lot
    $746,000 Zestimate®
    $134/sqft
    $6,499 Estimated rent

    Home value

    $746,000

    $649,000 - $858,000

    $6,499/mo

    Zestimate® history
    Loading
    Loading...

    Owner options

    List your home for rent

    $6,499/mo

    Rent Zestimate®

    Find your next renter with Zillow Rental Manager. Plus, with online applications, you can quickly screen prospective tenants – for free.

    Learn more

    $6,499/mo

    Rent Zestimate®

    Refinance and save

    $3,929/mo

    Est. payment

    Refinancing to a lower rate could help reduce your monthly payments and save thousands over the life of the loan.

    See today's rates

    $3,929/mo

    Est. payment

    Explore your selling options

    Work with a Zillow partner agent

    Leverage their expertise and Zillow's premium Showcase listings to get your home seen by more buyers.

    Get started

    List with your own agent

    Get your home in front of millions of buyers by listing it on Zillow.

    Learn how to do it

    Sell it yourself

    Take full control of how buyers see your home on Zillow by listing For Sale by Owner (FSBO).

    List your home

    What's special

    Private officeCharming wine cellarSerene wooded viewsBuilt-in fire pitJungle gym play spaceMassive primary bedroomStylish backsplash
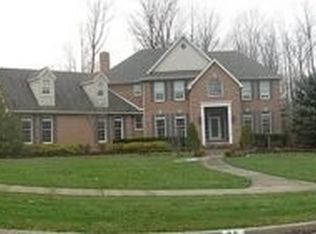
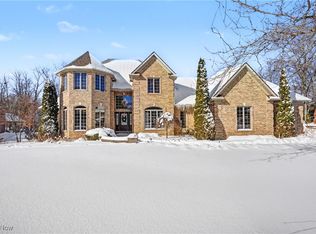
    Stunning 4-Bedroom, 4.5-bath home located in the highly desirable Timber Run Development. This spacious property offers exceptional living and beautiful custom details throughout. Step into the Large Great Room featuring a floor-to-ceiling Stone Fireplace, built-ins, and an inviting open feel. The Custom Kitchen is a showstopper with granite countertops, a stylish backsplash, center island, breakfast area, double ovens, and a walk-in pantry. A formal dining room with crown molding and rich trim work pairs perfectly with the front living room, which offers hardwood floors and elegant finishing touches. Upstairs, the massive primary bedroom includes a private office or storage room, a large walk-in closet, and a completely updated ensuite with double sinks and a gorgeous floor-to-ceiling tiled shower. Two additional bedrooms share a Jack-and-Jill bath, and the fourth bedroom has its own private full bath. The first floor offers a spacious laundry room, private office, half bath, and two coat closets in the oversized foyer. The lower level is an entertainer’s dream, featuring a huge family room with big-screen TV area, wet bar, abundant storage, full bath, and a charming wine cellar. Outside, a sliding glass door off the breakfast area opens to a double back patio perfect for gatherings, complete with a built-in fire pit, outdoor kitchen area with a built-in gas grill, a jungle gym play space, and serene wooded views. New Roof - 2022

    Zillow last checked:

    Listing updated:

    Listing Provided by:

    Holly Ritchie hollyritchie@kw.com330-360-5323,

    Keller Williams Chervenic Rlty

    Bought with:

    Holly Ritchie, 2001021919

    Keller Williams Chervenic Rlty

    Source: MLS Now,MLS#: 5174493MLS LogoOriginating MLS: Youngstown Columbiana Association of REALTORS

    Facts & features

    Interior

    Bedrooms & bathrooms
    • Bedrooms: 4
    • Bathrooms: 5
    • Full bathrooms: 4
    • 1/2 bathrooms: 1
    • Main level bathrooms: 1
    Primary bedroom
    • Description: Flooring: Carpet
    • Level: Second
    • Dimensions: 14.00 x 13.00
    Bedroom
    • Description: Flooring: Carpet
    • Features: Fireplace
    • Level: Second
    • Dimensions: 23.00 x 14.00
    Bedroom
    • Description: Flooring: Carpet
    • Level: Second
    • Dimensions: 23.00 x 15.00
    Bedroom
    • Description: Flooring: Carpet
    • Level: Second
    • Dimensions: 14.00 x 13.00
    Eat in kitchen
    • Description: Flooring: Ceramic Tile
    • Level: First
    • Dimensions: 21.00 x 11.00
    Family room
    • Description: Flooring: Ceramic Tile
    • Level: Lower
    • Dimensions: 13.00 x 11.00
    Great room
    • Description: Flooring: Carpet
    • Features: Cathedral Ceiling(s), Fireplace, High Ceilings
    • Level: First
    • Dimensions: 13.00 x 11.00
    Laundry
    • Description: Flooring: Ceramic Tile
    • Level: First
    • Dimensions: 13 x 12
    Living room
    • Description: Flooring: Wood
    • Level: First
    • Dimensions: 13.00 x 11.00
    Office
    • Description: Flooring: Carpet
    • Level: Second
    • Dimensions: 15.00 x 11.00
    Office
    • Description: Flooring: Wood
    • Level: First
    • Dimensions: 13.00 x 11.00
    Recreation
    • Description: Flooring: Ceramic Tile
    • Level: Lower
    • Dimensions: 28 x 19
    Heating
    • Forced Air, Fireplace(s), Gas
    Cooling
    • Central Air
    Appliances
    • Included: Dryer, Dishwasher, Microwave, Range, Refrigerator, Washer
    • Laundry: Main Level
    Features
    • Basement: Full,Finished
    • Number of fireplaces: 1
    • Fireplace features: Wood Burning
    Interior area
    • Total structure area: 5,428
    • Total interior livable area: 5,428 sqft
    • Finished area above ground: 4,131
    • Finished area below ground: 1,297

    Property

    Parking
    • Total spaces: 3
    • Parking features: Attached, Drain, Electricity, Garage, Garage Door Opener, Heated Garage, Paved
    • Attached garage spaces: 3
    Accessibility
    • Accessibility features: None
    Features
    • Levels: Two
    • Stories: 2
    • Patio & porch: Deck, Patio
    • Fencing: Wood
    Lot
    • Size: 0.91 Acres
    • Dimensions: 130 x 323
    • Features: Wooded
    Details
    • Parcel number: 280150020000
    • Special conditions: Standard

    Construction

    Type & style
    • Home type: SingleFamily
    • Architectural style: Colonial
    • Property subtype: Single Family Residence
    Materials
    • Brick
    • Roof: Asphalt,Fiberglass
    Condition
    • Year built: 1993

    Utilities & green energy

    • Sewer: Public Sewer
    • Water: Public

    Community & neighborhood

    Location
    • Region: Canfield
    • Subdivision: Timber Run

    HOA & financial

    HOA
    • Has HOA: No
    • Services included: Maintenance Grounds
    • Association name: Timber Run Hoa

    Price history

    DateEventPrice
    2/13/2026Sold$725,000-3.3%$134/sqft
    Source: MLS Now #5174493 Report a problem
    1/5/2026Contingent$750,000$138/sqft
    Source: MLS Now #5174493 Report a problem
    11/28/2025Listed for sale$750,000+85.2%$138/sqft
    Source: MLS Now #5174493 Report a problem
    3/29/2013Sold$405,000-5.6%$75/sqft
    Source: MLS Now #3336605 Report a problem
    11/9/2012Price change$429,000-2.5%$79/sqft
    Source: Northwood Realty Services #3336605 Report a problem
    9/25/2012Price change$439,900-2.2%$81/sqft
    Source: Northwood Realty Services #3336605 Report a problem
    7/20/2012Listed for sale$449,900+49.9%$83/sqft
    Source: Northwood Realty Services #3336605 Report a problem
    6/3/2011Sold$300,100$55/sqft
    Source: Public Record Report a problem

    Public tax history

    YearProperty taxesTax assessment
    2025$7,333 0%$168,750
    2024$7,335 +1.6%$168,750
    2023$7,219 -14.4%$168,750 +7.5%
    2022$8,431 +3%$157,010
    2021$8,183 -0.4%$157,010
    2020$8,216 +6.6%$157,010 +17.4%
    2019$7,709 +0.9%$133,740
    2018$7,642 +0.4%$133,740
    2017$7,614 +7.8%$133,740 +5.9%
    2016$7,062 +2.2%$126,260
    2015$6,908 -0.4%$126,260
    2014$6,935 +1.2%$126,260
    2013$6,854 +12.2%$126,260
    2012$6,110 +0.9%$126,260
    2011$6,055 -13.7%$126,260 -14%
    2010$7,019 +3.8%$146,830
    2009$6,762 -0.2%$146,830
    2008$6,775 -0.4%$146,830
    2007$6,799 +2.6%$146,830
    2006$6,627 +1.1%$146,830 +4.4%
    2005$6,553 -40.8%$140,630
    2003$11,061 -0.3%--
    2002$11,089 +7.8%--
    2001$10,287 +1.5%--
    2000$10,132 --

    Find assessor info on the county website

    Neighborhood: 44406

    Nearby schools

    GreatSchools rating
    Schools provided by the listing agent
    • District: Canfield LSD - 5004

    Source: MLS Now. This data may not be complete. We recommend contacting the local school district to confirm school assignments for this home.

    Get a cash offer in 3 minutes
    Find out how much your home could sell for in as little as 3 minutes with a no-obligation cash offer.
    Estimated market value
    $746,000
    Get a cash offer in 3 minutes
    Find out how much your home could sell for in as little as 3 minutes with a no-obligation cash offer.
    Estimated market value
    $746,000