Skip main navigation
Closed
  • $795,000

    68 Timber Run Dr, Canfield, OH 44406

    5beds
    6,384sqft
    Single Family Residence
    Built in 1999
    0.9 Acres Lot
    $839,700 Zestimate®
    $125/sqft
    $7,554 Estimated rent

    Home value

    $839,700

    $798,000 - $882,000

    $7,554/mo

    Zestimate® history
    Loading
    Loading...

    Owner options

    List your home for rent

    $7,554/mo

    Rent Zestimate®

    Find your next renter with Zillow Rental Manager. Plus, with online applications, you can quickly screen prospective tenants – for free.

    Learn more

    $7,554/mo

    Rent Zestimate®

    Refinance and save

    $4,308/mo

    Est. payment

    Refinancing to a lower rate could help reduce your monthly payments and save thousands over the life of the loan.

    See today's rates

    $4,308/mo

    Est. payment

    Explore your selling options

    Work with a Zillow partner agent

    Leverage their expertise and Zillow's premium Showcase listings to get your home seen by more buyers.

    Get started

    List with your own agent

    Get your home in front of millions of buyers by listing it on Zillow.

    Learn how to do it

    Sell it yourself

    Take full control of how buyers see your home on Zillow by listing For Sale by Owner (FSBO).

    List your home

    What's special

    Three-car attached garageBeautiful first-floor officeWorkout room with saunaRound fire pitTemperature-controlled wine roomBright eat-in areaSpacious dining area
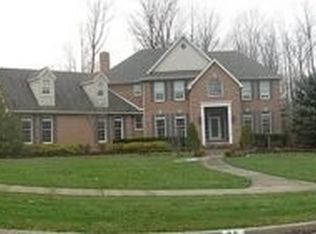
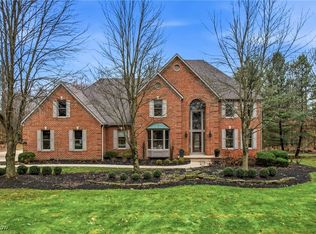
    Unbelievable five-bedroom, three full and two half-bath home located in the highly sought-after Timber Run development. From the moment you step through the front door, you are welcomed by a breathtaking open layout featuring a dramatic two-story foyer and a sun-filled two-story great room. The great room showcases a cozy gas fireplace and an abundance of natural light, flowing seamlessly into the spacious dining area and kitchen, perfect for both everyday living and entertaining. The kitchen is truly a cook’s dream, offering extensive cabinetry and counter space, a large two-tier center island with seating, newer appliances, and a bright eat-in area. Just off the kitchen, step outside to an impressive outdoor living space with a built-in grill station, complete with a gas grill, bar-style countertop space, and mini refrigerator, along with a wood-burning fireplace, round fire pit, and ample seating... creating the perfect setting for entertaining and relaxing. The main level also features a stunning first-floor primary suite with two oversized walk-in closets and a spa-like ensuite bath complete with a walk-in shower, Jacuzzi tub, and private water closet. A beautiful first-floor office with hardwood floors, crown molding, abundant natural light, and glass French doors offers the perfect work-from-home setup. Completing the main level are a convenient half bath and a laundry room located just off the kitchen. The second level offers three generously sized bedrooms, a full bath, and a large bonus room with its own half bath providing endless possibilities as a fifth bedroom, playroom, media room, or additional living space. The finished lower level is an entertainer’s dream, featuring a second full kitchen, temperature-controlled wine room, spacious living area, workout room with sauna, storage space, and convenient walk-out access to the garage. Additional highlights include a three-car attached garage with Nature Stone floor.

    Zillow last checked:

    Listing updated:

    Listing Provided by:

    Holly Ritchie 330-360-5323 hollyritchie@kw.com,

    Keller Williams Chervenic Rlty

    Bought with:

    Jenna M Koontz, 2015001488

    Howard Hanna

    Source: MLS Now,MLS#: 5184284MLS LogoOriginating MLS: Youngstown Columbiana Association of REALTORS

    Facts & features

    Interior

    Bedrooms & bathrooms
    • Bedrooms: 5
    • Bathrooms: 5
    • Full bathrooms: 3
    • 1/2 bathrooms: 2
    • Main level bathrooms: 2
    • Main level bedrooms: 1
    Primary bedroom
    • Description: Flooring: Wood
    • Features: Window Treatments
    • Level: First
    • Dimensions: 18.00 x 13.00
    Bedroom
    • Description: Flooring: Carpet
    • Features: Window Treatments
    • Level: Second
    • Dimensions: 14.00 x 12.00
    Bedroom
    • Description: Flooring: Wood
    • Features: Window Treatments
    • Level: Second
    • Dimensions: 13.00 x 12.00
    Bedroom
    • Description: Flooring: Carpet
    • Features: Window Treatments
    • Level: Second
    • Dimensions: 13.00 x 11.00
    Bonus room
    • Description: Flooring: Carpet
    • Level: Second
    • Dimensions: 25.00 x 18.00
    Dining room
    • Description: Flooring: Wood
    • Features: Window Treatments
    • Level: First
    • Dimensions: 13.00 x 11.00
    Eat in kitchen
    • Description: Flooring: Ceramic Tile
    • Level: First
    • Dimensions: 15.00 x 14.00
    Great room
    • Description: Flooring: Carpet
    • Features: Fireplace, Window Treatments
    • Level: First
    • Dimensions: 19.00 x 19.00
    Kitchen
    • Description: Flooring: Ceramic Tile
    • Level: Lower
    • Dimensions: 16.00 x 13.00
    Laundry
    • Description: Flooring: Ceramic Tile
    • Level: First
    • Dimensions: 11.00 x 6.00
    Office
    • Description: Flooring: Wood
    • Features: Window Treatments
    • Level: First
    • Dimensions: 15.00 x 12.00
    Other
    • Description: Flooring: Ceramic Tile
    • Level: Lower
    • Dimensions: 15.00 x 12.00
    Recreation
    • Description: Flooring: Carpet
    • Level: Lower
    • Dimensions: 28.00 x 28.00
    Heating
    • Forced Air, Gas
    Cooling
    • Central Air
    Appliances
    • Included: Dishwasher, Microwave, Range, Refrigerator
    Features
    • Basement: Full,Finished,Walk-Out Access
    • Number of fireplaces: 1
    Interior area
    • Total structure area: 6,384
    • Total interior livable area: 6,384 sqft
    • Finished area above ground: 4,131
    • Finished area below ground: 2,253

    Property

    Parking
    • Total spaces: 3
    • Parking features: Attached, Drain, Electricity, Garage, Garage Door Opener, Paved, Water Available
    • Attached garage spaces: 3
    Features
    • Levels: Two
    • Stories: 2
    • Patio & porch: Patio, Porch
    • Has view: Yes
    • View description: Trees/Woods
    Lot
    • Size: 0.90 Acres
    • Dimensions: 133 x 298
    • Features: Irregular Lot
    Details
    • Parcel number: 280150018.000

    Construction

    Type & style
    • Home type: SingleFamily
    • Architectural style: Conventional
    • Property subtype: Single Family Residence
    Materials
    • Brick
    • Roof: Asphalt,Fiberglass
    Condition
    • Year built: 1999

    Utilities & green energy

    • Sewer: Public Sewer
    • Water: Public

    Community & neighborhood

    Location
    • Region: Canfield
    • Subdivision: Timber Run

    Price history

    DateEventPrice
    3/30/2026Pending sale$850,000+6.9%$133/sqft
    Source: MLS Now #5184284 Report a problem
    3/27/2026Sold$795,000-6.5%$125/sqft
    Source: MLS Now #5184284 Report a problem
    2/10/2026Contingent$850,000$133/sqft
    Source: MLS Now #5184284 Report a problem
    2/1/2026Listed for sale$850,000+50.4%$133/sqft
    Source: MLS Now #5184284 Report a problem
    2/1/2017Sold$565,000-2.4%$89/sqft
    Source: MLS Now #3832864 Report a problem
    11/29/2016Pending sale$579,000$91/sqft
    Source: Northwood Realty Services #3832864 Report a problem
    9/12/2016Price change$579,000-1%$91/sqft
    Source: Northwood Realty Services #3832864 Report a problem
    8/4/2016Listed for sale$585,000+851.2%$92/sqft
    Source: Northwood Realty Services #3832864 Report a problem
    2/5/1999Sold$61,500-4.7%$10/sqft
    Source: Public Record Report a problem
    4/29/1998Sold$64,500+11.2%$10/sqft
    Source: Public Record Report a problem
    8/8/1997Sold$58,000$9/sqft
    Source: Public Record Report a problem

    Public tax history

    YearProperty taxesTax assessment
    2025$9,087 0%$205,200
    2024$9,088 +1.6%$205,200
    2023$8,948 -14.3%$205,200 +7.5%
    2022$10,445 +3%$190,880
    2021$10,144 -0.4%$190,880
    2020$10,185 +7.1%$190,880 +18%
    2019$9,506 +0.9%$161,780
    2018$9,425 +0.3%$161,780
    2017$9,393 +23.2%$161,780 +21.4%
    2016$7,622 +4.6%$133,310
    2015$7,290 -0.4%$133,310
    2014$7,319 +3.7%$133,310
    2013$7,056 +12.5%$133,310
    2012$6,270 -1.9%$133,310
    2011$6,389 +1.1%$133,310 +0.9%
    2010$6,323 +3.8%$132,130
    2009$6,091 -0.2%$132,130
    2008$6,104 -0.3%$132,130
    2007$6,125 +2.6%$132,130
    2006$5,970 +3.6%$132,130 +6.9%
    2005$5,765 -40.7%$123,550
    2003$9,717 -0.3%--
    2002$9,742 -10.3%--
    2001$10,864 +83.4%--
    2000$5,924 --

    Find assessor info on the county website

    Neighborhood: 44406

    Nearby schools

    GreatSchools rating
    Schools provided by the listing agent
    • District: Canfield LSD - 5004

    Source: MLS Now. This data may not be complete. We recommend contacting the local school district to confirm school assignments for this home.

    Get a cash offer in 3 minutes
    Find out how much your home could sell for in as little as 3 minutes with a no-obligation cash offer.
    Estimated market value
    $839,700
    Get a cash offer in 3 minutes
    Find out how much your home could sell for in as little as 3 minutes with a no-obligation cash offer.
    Estimated market value
    $839,700