Skip main navigation
Off market
  • Tax assessed value
    $707,920

    21 Cherry Hill Ct, Canfield, OH 44406

    4beds
    4,335sqft
    SingleFamily
    Built in 1995
    1.1 Acres Lot
    $-- Zestimate®
    $163/sqft
    $4,215 Estimated rent

    Home value

    Not available

    Estimated sales range

    Not available

    $4,215/mo

    Zestimate® history
    Loading
    Loading...

    Owner options

    List your home for rent

    $4,215/mo

    Rent Zestimate®

    Find your next renter with Zillow Rental Manager. Plus, with online applications, you can quickly screen prospective tenants – for free.

    Learn more

    $4,215/mo

    Rent Zestimate®

    Refinance and save

    $4,748/mo

    Est. payment

    Refinancing to a lower rate could help reduce your monthly payments and save thousands over the life of the loan.

    See today's rates

    $4,748/mo

    Est. payment

    Explore your selling options

    Work with a Zillow partner agent

    Leverage their expertise and Zillow's premium Showcase listings to get your home seen by more buyers.

    Get started

    List with your own agent

    Get your home in front of millions of buyers by listing it on Zillow.

    Learn how to do it

    Sell it yourself

    Take full control of how buyers see your home on Zillow by listing For Sale by Owner (FSBO).

    List your home

    What's special

    Swimming poolLarge eat at islandSecond detached double garageHalf bathBrick walk out patioHidden bonus roomPool house

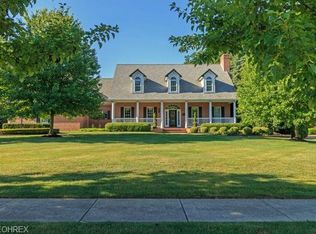
    Spectacular 4 bedroom 6.5 bath home located in desirable Timber Run Development in Canfield. Foyer has a breathtaking curved staircase adjacent to dining room, living room and office. Kitchen has all updated appliances with a large eat at island. Just off the Kitchen is a family room with relaxing fireplace and windows that overlook the brick walk out patio leading to the swimming pool and pool house. A perfect space for entertaining complete with a full bath and wet bar with island seating. The space can double as an independent mother in law suite. Back yard is fully fenced in and offers a second driveway to give access to a second detached double garage. First floor also contains a half bath and laundry room that features a 2nd refrigerator. The first floor primary suite features double doors to enter into a private retreat. Master bath has a massive jacuzzi tub, double sinks with make up vanity, and a walk in closet. Sliding glass doors give you private access to and from the pool area as well. 2nd floor offers 3 bedrooms, each with their own full bathrooms and walk in closets. One bedroom has an additional hidden bonus room perfect for extra bedroom or a child's play room. A fully finished basement complete with man cave that features washer and dryer and a full bath. All updated AC, heating and water tanks. Canfield school district, city water and sewer.

    This property is off market, which means it's not currently listed for sale or rent on Zillow. This may be different from what's available on other websites or public sources.
    Facts & features

    Interior

    Bedrooms & bathrooms
    • Bedrooms: 4
    • Bathrooms: 7
    • Full bathrooms: 6
    • 1/2 bathrooms: 1
    Heating
    • Forced air, Gas
    Cooling
    • Central
    Appliances
    • Included: Dishwasher, Dryer, Freezer, Garbage disposal, Microwave, Range / Oven, Refrigerator, Washer
    Features
    • Flooring: Tile, Carpet, Hardwood
    • Basement: Finished
    • Has fireplace: Yes
    Interior area
    • Total interior livable area: 4,335 sqft

    Property

    Parking
    • Total spaces: 6
    • Parking features: Garage - Attached, Garage - Detached
    Features
    • Exterior features: Brick
    Lot
    • Size: 1.1 Acres
    Details
    • Parcel number: 280150059000

    Construction

    Type & style
    • Home type: SingleFamily
    • Architectural style: Conventional
    Materials
    • brick
    • Roof: Asphalt
    Condition
    • Year built: 1995

    Community & HOA

    HOA
    • Has HOA: Yes
    • HOA fee: $19 monthly
    Location
    • Region: Canfield

    Financial & listing details

    • Price per square foot: $163/sqft
    • Tax assessed value: $707,920
    • Annual tax amount: $10,958

    Price history

    DateEventPrice
    3/14/2026Listing removed--
    Source: Owner Report a problem
    3/10/2026Price change$940,000-2.6%$217/sqft
    Source: Owner Report a problem
    3/5/2026Listed for sale$965,000+138%$223/sqft
    Source: Owner Report a problem
    8/21/1995Sold$405,500$94/sqft
    Source: Public Record Report a problem

    Public tax history

    YearProperty taxesTax assessment
    2025$10,958 0%$247,780
    2024$10,960 +1.6%$247,780
    2023$10,791 -15.8%$247,780 +5.6%
    2022$12,823 +5.4%$234,620 +2.4%
    2021$12,162 -0.4%$229,110
    2020$12,212 +7.3%$229,110 +18.1%
    2019$11,386 +0.9%$194,000
    2018$11,289 +0.3%$194,000
    2017$11,250 +6.2%$194,000 +4.5%
    2016$10,593 +2.2%$185,730
    2015$10,366 -0.4%$185,730
    2014$10,411 +6.9%$185,730 +3.2%
    2013$9,737 +25.3%$179,890 +11.8%
    2012$7,770 -1.9%$160,950
    2011$7,918 -6.4%$160,950 -6.6%
    2010$8,461 +3.8%$172,380
    2009$8,151 -0.2%$172,380
    2008$8,167 -0.4%$172,380
    2007$8,196 +2.6%$172,380
    2006$7,989 +6.7%$172,380 +10.2%
    2005$7,487 -39.1%$156,420
    2003$12,302 -0.3%--
    2002$12,334 +7.8%--
    2001$11,442 +1.5%--
    2000$11,270 --
    Find assessor info on the county website

    Neighborhood: 44406

    Nearby schools

    GreatSchools rating
    Get pre-qualified for a loan
    At Zillow Home Loans, we can pre-qualify you in as little as 5 minutes with no impact to your credit score.

    An equal housing lender. NMLS #10287.