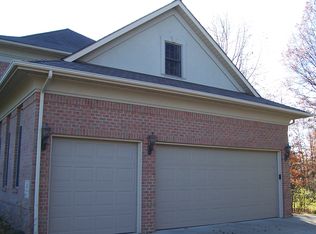
Meticulously maintained and modernized. Pride of ownership throughout is evident and the curb appeal will grab your attention. A spacious driveway welcomes you and leads to the 3 car attached garage. The spacious foyer opens to large formal dining room to the right and formal living/office to the left. Updated in 2019, the main floor has so much to offer. The great room offers high ceilings, a modern refaced fireplace and a wide open view into the fully updated kitchen! Gorgeous wood flooring. Neutral colors. This modern kitchen offers tasteful high end features and includes all appliances as well. The expansive island fits the space perfectly. Wine bar beverage center. Large 1st floor home gym! The breakfast area off the kitchen offers excellent natural lighting, and doors to the 2nd story deck overlook the amazing backyard! Spacious 1st floor owner suite has a gorgeous remodeled full bath and custom walk in closet. Half bath, laundry and a great back foyer space off garage entrance makes storage a breeze for the weather. Upstairs you will find large bedrooms with neutral carpeting and paint tones, excellent closet space and a modern full bath. The walk out basement really offers some great features including two sets of doors to different recreational outside spaces. This space is perfect to make in laws or guest quarters, or use for entertaining! An additional bedroom with double closets, large kitchen, wine closet, HUGE family room space, there's plenty of room for gaming, dining, or enjoying your time. New painting and flooring in 2025 for a fresh appeal. The outdoor kitchen with grill (2020) makes outdoor cooking a dream! New shed in 2020. Furnace and AC 2022/2023. Water tank 2020. Gordon brothers full water and RO system to stay. The yard is full of possibilities depending on your needs or just enjoy the views from your multiple patios and second story deck! Don't miss this opportunity to see this wonderful offering!
Closed
Street View
Zillow last checked:
Listing updated:
Bought with:
James J Marzo, 2013002079
NextHome GO30 Realty
Source: MLS Now,MLS#: 5161218 Originating MLS: Youngstown Columbiana Association of REALTORS
Originating MLS: Youngstown Columbiana Association of REALTORSPrice history
| Date | Event | Price |
|---|---|---|
| 11/26/2025 | Sold | $745,000+4.2%$128/sqft |
Source:  MLS Now #5161218 Report a problem MLS Now #5161218 Report a problem | ||
| 10/26/2025 | Pending sale | $715,000$123/sqft |
Source: MLS Now #5161218 Report a problem | ||
| 10/23/2025 | Listed for sale | $715,000+30%$123/sqft |
Source: MLS Now #5161218 Report a problem | ||
| 3/18/2019 | Listing removed | $550,000$94/sqft |
Source: BHHS Northwood Realty Services #4064227 Report a problem | ||
| 3/15/2019 | Pending sale | $550,000+13.4%$94/sqft |
Source: BHHS Northwood Realty Services #4064227 Report a problem | ||
| 3/14/2019 | Sold | $485,000-11.8%$83/sqft |
Source: MLS Now #4064227 Report a problem | ||
| 1/29/2019 | Listed for sale | $550,000+25.3%$94/sqft |
Source: BHHS Northwood Realty Services #4064227 Report a problem | ||
| 6/5/2008 | Listing removed | $439,000$75/sqft |
Source: Century 21 #1508298 Report a problem | ||
| 4/5/2008 | Listed for sale | $439,000+8.4%$75/sqft |
Source: Century 21 #1508298 Report a problem | ||
| 9/21/2004 | Sold | $405,000+598.3%$69/sqft |
Source: Public Record Report a problem | ||
| 1/13/1998 | Sold | $58,000$10/sqft |
Source: Public Record Report a problem | ||
Get a cash offer in 3 minutes
Find out how much your home could sell for in as little as 3 minutes with a no-obligation cash offer.
Estimated market value
$785,400
