Welcome to 127 Tommy Ct. located in new Maplehurst Estates Subdivision. This gorgeous all brick ranch has 2168 sq ft on the first floor and a full walkout basement with 2168 sq ft. This home sits on a large 1.18-acre lot. Beautiful brick with shake siding accents. There's 4 bedrooms and 2 baths (the room off of foyer can be used as bedroom or office with a closet and door). The home feels so welcoming as you enter through the covered front porch and grand double front doors. Beautiful, engineered hardwood flooring flows through the entire first floor. The kitchen boasts custom white cabinets, granite counters, a huge island and a great size pantry with lots of shelving. From the great room, you can walk out and relax on the
16.11 x 16.3 covered back deck with a beautiful view of the lot and pond. Relax in your primary suite with a trey ceiling and stunning bathroom. The bath has a gorgeous tiled walk-in shower, soaking tub, double sink and vanity with a huge walk-in closet. The spare bedrooms both have large closets. Oversized linen closet outside the hall bath and bedrooms for lots of storage space. The mud room and laundry are conveniently located near the primary bedroom. The walkout basement is massive with beautiful windows and opens to a concrete patio. The basement is ready to become whatever you desire. Underground utilities. Great location and beautiful subdivision! Make this wonderful home yours!
Sold for $600,000
Street View
$600,000
127 Tommy Ct, Shepherdsville, KY 40165
4beds
2,168sqft
Single Family Residence
Built in 2024
1.18 Acres Lot
$605,300 Zestimate®
$277/sqft
$2,635 Estimated rent
Home value
$605,300
$533,000 - $684,000
$2,635/mo
Zestimate® history
Owner options
List your home for rent
$2,635/mo
Rent Zestimate®
Find your next renter with Zillow Rental Manager. Plus, with online applications, you can quickly screen prospective tenants – for free.
$2,635/mo
Rent Zestimate®
Refinance and save
$3,898/mo
Est. payment
Refinancing to a lower rate could help reduce your monthly payments and save thousands over the life of the loan.
$3,898/mo
Est. payment
Explore your selling options
Work with a Zillow partner agent
Leverage their expertise and Zillow's premium Showcase listings to get your home seen by more buyers.
Get startedList with your own agent
Get your home in front of millions of buyers by listing it on Zillow.
Learn how to do itSell it yourself
Take full control of how buyers see your home on Zillow by listing For Sale by Owner (FSBO).
List your homeWhat's special
Huge walk-in closetAll brick ranchCovered back deckCovered front porchEngineered hardwood flooringLarge closetsGranite counters
Zillow last checked:
Listing updated:
Listed by:
Sandy Harrod 502-558-0188,
Harrington & Associates Realty,
Darrell Harrod 502-558-8415
Bought with:
Sandy Harrod, 204884
Harrington & Associates Realty
Source: Metro Search Inc. LLC DBA Apex MLS,MLS#: 1653774
Facts & features
Interior
Bedrooms & bathrooms
- Bedrooms: 4
- Bathrooms: 2
- Full bathrooms: 2
Primary bedroom
- Level: First
- Area: 214.06
- Dimensions: 15.40 x 13.90
Bedroom
- Level: First
- Area: 131.44
- Dimensions: 12.40 x 10.60
Bedroom
- Level: First
- Area: 141.45
- Dimensions: 12.30 x 11.50
Primary bathroom
- Level: First
Full bathroom
- Level: First
Dining area
- Level: First
- Area: 101
- Dimensions: 10.10 x 10.00
Great room
- Level: First
- Area: 307.8
- Dimensions: 18.00 x 17.10
Kitchen
- Level: First
- Area: 188.1
- Dimensions: 17.10 x 11.00
Laundry
- Level: First
- Area: 63
- Dimensions: 9.00 x 7.00
Office
- Description: This room could be used as a bedroom, it has a closet.9an office
- Level: First
- Area: 111.6
- Dimensions: 12.40 x 9.00
Heating
- Electric, Heat Pump
Cooling
- Central Air, Heat Pump
Features
- Basement: Walkout Unfinished
- Has fireplace: No
Interior area
- Total structure area: 2,168
- Total interior livable area: 2,168 sqft
- Finished area above ground: 2,168
- Finished area below ground: 0
Property
Parking
- Total spaces: 2
- Parking features: Attached
- Attached garage spaces: 2
Features
- Stories: 1
- Patio & porch: Deck, Patio, Porch
- Fencing: None
Lot
- Size: 1.18 Acres
- Features: Corner Lot
Details
- Parcel number: 0
Construction
Type & style
- Home type: SingleFamily
- Architectural style: Ranch
- Property subtype: Single Family Residence
Materials
- Cement Siding, Brick
- Foundation: Concrete Perimeter
- Roof: Shingle
Condition
- Year built: 2024
Utilities & green energy
- Sewer: Septic Tank
- Water: Public
- Utilities for property: Electricity Connected
Community & HOA
Community
- Subdivision: Maplehurst
HOA
- Has HOA: Yes
- HOA fee: $240 annually
Location
- Region: Shepherdsville
Financial & listing details
- Price per square foot: $277/sqft
- Tax assessed value: $389,000
- Annual tax amount: $4,466
- Date on market: 2/25/2025
- Electric utility on property: Yes
Price history
| Date | Event | Price |
|---|---|---|
| 4/7/2025 | Sold | $600,000-3.9%$277/sqft |
Source:  Metro Search Inc. LLC DBA Apex MLS #1653774 Report a problem Metro Search Inc. LLC DBA Apex MLS #1653774 Report a problem | ||
| 3/6/2025 | Pending sale | $624,500$288/sqft |
Source: Metro Search Inc. LLC DBA Apex MLS #1653774 Report a problem | ||
| 2/25/2025 | Listed for sale | $624,500$288/sqft |
Source: Metro Search Inc. LLC DBA Apex MLS #1653774 Report a problem | ||
| 2/24/2025 | Pending sale | $624,500$288/sqft |
Source: Metro Search Inc. LLC DBA Apex MLS #1653774 Report a problem | ||
| 7/23/2024 | Price change | $624,500-0.8%$288/sqft |
Source: Metro Search Inc. LLC DBA Apex MLS #1653774 Report a problem | ||
| 7/4/2024 | Price change | $629,500-1.6%$290/sqft |
Source: Metro Search Inc. LLC DBA Apex MLS #1653774 Report a problem | ||
| 6/17/2024 | Price change | $639,500-0.5%$295/sqft |
Source: Metro Search Inc. LLC DBA Apex MLS #1653774 Report a problem | ||
| 3/25/2024 | Listed for sale | $642,500$296/sqft |
Source: Metro Search Inc. LLC DBA Apex MLS #1653774 Report a problem | ||
| 3/19/2024 | Pending sale | $642,500$296/sqft |
Source: Metro Search Inc. LLC DBA Apex MLS #1653774 Report a problem | ||
| 2/2/2024 | Listed for sale | $642,500$296/sqft |
Source: Metro Search Inc. LLC DBA Apex MLS #1653774 Report a problem | ||
Public tax history
| Year | Property taxes | Tax assessment |
|---|---|---|
| 2024 | $4,466 +1262.5% | $389,000 +1253% |
| 2023 | $328 -1% | $28,750 |
| 2022 | $331 | $28,750 |
Find assessor info on the county website
Neighborhood: 40165
Nearby homes
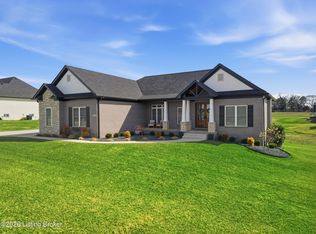
- $640,0003 bd3 ba3.4k sqft413 Brennan Ct, Shepherdsville, KY 40165Sold
- $74,9001.04 Acres166 John Paul Ct, Shepherdsville, KY 40165Sold

- $650,0005 bd3 ba4.3k sqft467 Brennan Ct, Shepherdsville, KY 40165Sold
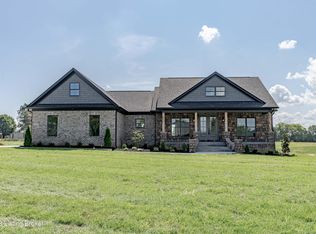
- $425,0003 bd2 ba2.2k sqftLOT 300 27 Brennan Ct, Shepherdsville, KY 40165Sold
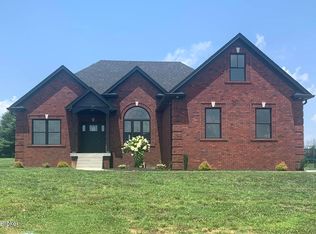
- $240,800-- bd-- ba-- sqft143 John Paul Ct, Shepherdsville, KY 40165Off Market
- $240,800-- bd-- ba-- sqft148 John Paul Ct, Shepherdsville, KY 40165Off Market
- $70,0000.94 Acres47 Tammy Ln, Shepherdsville, KY 40165Sold
- $639,5003 bd2 ba2.1k sqft160 Tommy Ct, Shepherdsville, KY 40165For Sale
Nearby schools
GreatSchools rating
- 4/10Freedom Elementary SchoolGrades: PK-5Distance: 0.5 mi
- 4/10Hebron Middle SchoolGrades: 6-8Distance: 0.5 mi
- 3/10North Bullitt High SchoolGrades: 9-12Distance: 0.4 mi


Get pre-qualified for a loan
At Zillow Home Loans, we can pre-qualify you in as little as 5 minutes with no impact to your credit score.An equal housing lender. NMLS #10287.
Sell for more on Zillow
Get a Zillow Showcase℠ listing at no additional cost and you could sell for .
$605,300
2% more
+$12,106
With Zillow Showcase(estimated)
$617,406
- Kentucky
- Bullitt County
- Hillview
- 40165
- 127 Tommy Ct
Nearby cities
Nearby zip codes
Other Hillview Topics
