Welcome to 413 Brennan Ct, a thoughtfully designed custom-build ranch where everyday living feels effortlessly elevated. Situated on nearly an acre in the quiet charm of Maplehurst Estates, this 2023 home blends modern comfort with refined style at every turn. From the moment you enter, intentional details—accent walls, coffered ceilings, and a stone fireplace—set a warm, inviting tone. The open concept layout is ideal for both entertaining and relaxing. Gather with friends by the fireplace, or step outside to the covered deck to enjoy a peaceful morning coffee. The kitchen flows seamlessly into the great room and outdoor living spaces, creating a natural rhythm that makes hosting feel easy and everyday life feel connected. The primary suite is a true retreat, featuring its own accent wall, freestanding tub, spacious walk-in shower with rainfall showerhead, double vanity, a custom shelved closet with sliding door, and direct access to the laundry room—an understated luxury that adds real convenience. The walkout basement extends the home's versatility with a finished full bath, partially finished flex space, and hidden bookcase safe room. Whether for hobbies, movie nights, or future expansion, this lower level is designed to grow with your lifestyle. Step outside to the patio and enjoy the privacy of an irrigated yard, complete with an electric dog fence and a 50 amp hookup ready for a hot tub. The three car garage is truly exceptional, featuring epoxy floors, heat, plumbed hot and cold water, a floor drain, and attic access—perfect for projects, storage, and comfortable winter mornings. Maplehurst Estates offers the tranquility of a tucked away neighborhood with quick access to schools, recreation, and I 65, delivering the perfect balance of peace and convenience. This isn't just a house—it's a home designed for easy living, memorable gatherings, and everyday comfort.
Sold for $640,000
$640,000
413 Brennan Ct, Shepherdsville, KY 40165
3beds
3,429sqft
Single Family Residence
Built in 2023
0.89 Acres Lot
$640,300 Zestimate®
$187/sqft
$3,335 Estimated rent
Home value
$640,300
$595,000 - $692,000
$3,335/mo
Zestimate® history
Owner options
List your home for rent
$3,335/mo
Rent Zestimate®
Find your next renter with Zillow Rental Manager. Plus, with online applications, you can quickly screen prospective tenants – for free.
$3,335/mo
Rent Zestimate®
Refinance and save
$4,080/mo
Est. payment
Refinancing to a lower rate could help reduce your monthly payments and save thousands over the life of the loan.
$4,080/mo
Est. payment
Explore your selling options
Work with a Zillow partner agent
Leverage their expertise and Zillow's premium Showcase listings to get your home seen by more buyers.
Get startedList with your own agent
Get your home in front of millions of buyers by listing it on Zillow.
Learn how to do itSell it yourself
Take full control of how buyers see your home on Zillow by listing For Sale by Owner (FSBO).
List your homeWhat's special
Zillow last checked:
Listing updated:
Listed by:
Ollie Jones 502-314-5741,
Nest Realty,
Melissa S Doggett 502-608-4247
Bought with:
Trish Ford, 304100
One Key Realty
Source: Metro Search Inc. LLC DBA Apex MLS,MLS#: 1710166
Facts & features
Interior
Bedrooms & bathrooms
- Bedrooms: 3
- Bathrooms: 3
- Full bathrooms: 3
Primary bedroom
- Level: First
Bedroom
- Level: First
Bedroom
- Level: First
Primary bathroom
- Level: First
Full bathroom
- Level: First
Full bathroom
- Level: Basement
Dining area
- Level: First
Foyer
- Level: First
Great room
- Level: First
Kitchen
- Level: First
Laundry
- Level: First
Other
- Level: Basement
Other
- Level: Basement
Heating
- Electric
Cooling
- Central Air
Features
- Basement: Partially Finished,Walkout Part Fin
- Number of fireplaces: 1
Interior area
- Total structure area: 1,901
- Total interior livable area: 3,429 sqft
- Finished area above ground: 1,901
- Finished area below ground: 1,528
Property
Parking
- Total spaces: 3
- Parking features: Attached, Entry Side
- Attached garage spaces: 3
Features
- Stories: 1
- Patio & porch: Deck, Patio, Porch
- Fencing: Electric
Lot
- Size: 0.89 Acres
- Features: Corner Lot, Cleared
Details
- Parcel number: 044NE023038
Construction
Type & style
- Home type: SingleFamily
- Architectural style: Ranch
- Property subtype: Single Family Residence
Materials
- Brick, Stone
- Foundation: Concrete Perimeter
- Roof: Shingle
Condition
- Year built: 2023
Utilities & green energy
- Sewer: Septic Tank
- Water: Public
- Utilities for property: Electricity Connected, Natural Gas Connected
Community & HOA
Community
- Subdivision: Maplehurst
HOA
- Has HOA: Yes
- HOA fee: $240 annually
Location
- Region: Shepherdsville
Financial & listing details
- Price per square foot: $187/sqft
- Tax assessed value: $535,610
- Annual tax amount: $6,185
- Date on market: 3/5/2026
- Electric utility on property: Yes
Price history
| Date | Event | Price |
|---|---|---|
| 5/6/2026 | Sold | $640,000$187/sqft |
Source:  Metro Search Inc. LLC DBA Apex MLS #1710166 Report a problem Metro Search Inc. LLC DBA Apex MLS #1710166 Report a problem | ||
| 3/23/2026 | Pending sale | $640,000$187/sqft |
Source: Metro Search Inc. LLC DBA Apex MLS #1710166 Report a problem | ||
| 3/8/2026 | Contingent | $640,000$187/sqft |
Source: Metro Search Inc. LLC DBA Apex MLS #1710166 Report a problem | ||
| 3/5/2026 | Listed for sale | $640,000$187/sqft |
Source: Metro Search Inc. LLC DBA Apex MLS #1710166 Report a problem | ||
Public tax history
| Year | Property taxes | Tax assessment |
|---|---|---|
| 2024 | $6,185 +680.6% | $535,610 +670.7% |
| 2023 | $792 +139.2% | $69,500 +141.7% |
| 2022 | $331 | $28,750 |
Find assessor info on the county website
Neighborhood: 40165
Nearby homes
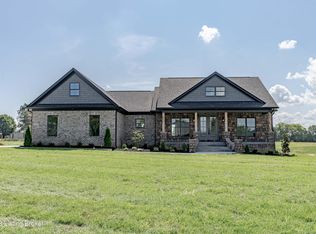
- $650,0005 bd3 ba4.3k sqft467 Brennan Ct, Shepherdsville, KY 40165Sold
- $600,0004 bd2 ba2.1k sqft127 Tommy Ct, Shepherdsville, KY 40165Sold
- $646,800-- bd-- ba-- sqft445 Brennan Ct, Shepherdsville, KY 40165Off Market
- $70,0000.94 Acres47 Tammy Ln, Shepherdsville, KY 40165Sold
- $639,5003 bd2 ba2.1k sqft160 Tommy Ct, Shepherdsville, KY 40165For Sale
- $72,500-- bd-- ba-- sqft190 Tommy Ct, Shepherdsville, KY 40165Off Market
- $28,750-- bd-- ba-- sqft148 John Paul Ct, Shepherdsville, KY 40165Off Market
- $469,0003 bd2 ba2.2k sqft32 John Paul Ct, Shepherdsville, KY 40165Sold
Nearby schools
GreatSchools rating
- 4/10Freedom Elementary SchoolGrades: PK-5Distance: 0.5 mi
- 4/10Hebron Middle SchoolGrades: 6-8Distance: 0.4 mi
- 3/10North Bullitt High SchoolGrades: 9-12Distance: 0.4 mi


Get pre-qualified for a loan
At Zillow Home Loans, we can pre-qualify you in as little as 5 minutes with no impact to your credit score.An equal housing lender. NMLS #10287.
Sell for more on Zillow
Get a Zillow Showcase℠ listing at no additional cost and you could sell for .
$640,300
2% more
+$12,806
With Zillow Showcase(estimated)
$653,106
- Kentucky
- Bullitt County
- Hillview
- 40165
- 413 Brennan Ct
Nearby cities
Nearby zip codes
Other Hillview Topics
