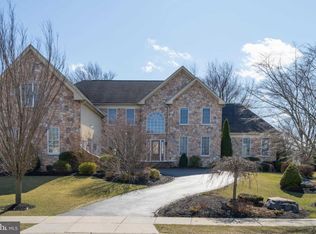
REDUCTION Open House Sun, April 28 rom 1 - 3. Welcome to this elegant Toll Brothers estate home, ideally situated for convenient access to shopping, Philadelphia, and the airport. As you enter, you are greeted by a grand 2-story foyer with a sweeping curved staircase, setting the tone for the sophisticated charm that awaits. The formal living and dining rooms provide an exquisite backdrop for entertaining, while the family room boasts a cozy fireplace and abundant natural light, seamlessly flowing into the gourmet kitchen. The kitchen is a chef's dream, featuring 42" cabinets, granite countertops, and a center island. French doors beckon you to the fabulous patio and the inviting pool, creating the perfect setting for summer gatherings. Upstairs, the master suite is a luxurious retreat, offering a sitting room, an expansive 21' by 10' walk-in closet, and a spa-like bath with a Jacuzzi garden tub. A princess suite and two additional bedrooms connected by a Jack and Jill bath complete the second floor. The fully finished basement provides even more living space, including a full bath and versatile office/study/workroom areas, awaiting your personal touch to make it your own. Home Sold in 'As Is'. Condition. Don't miss the opportunity to make this impressive property your own and enjoy the lifestyle it offers!
Sold for $865,000
$865,000
127 Trotter Dr W, Wilmington, DE 19810
4beds
3,850sqft
Single Family Residence
Built in 2005
0.5 Acres Lot
$916,700 Zestimate®
$225/sqft
$4,344 Estimated rent
Home value
$916,700
$871,000 - $963,000
$4,344/mo
Zestimate® history
Owner options
List your home for rent
$4,344/mo
Rent Zestimate®
Find your next renter with Zillow Rental Manager. Plus, with online applications, you can quickly screen prospective tenants – for free.
$4,344/mo
Rent Zestimate®
Refinance and save
$5,339/mo
Est. payment
Refinancing to a lower rate could help reduce your monthly payments and save thousands over the life of the loan.
$5,339/mo
Est. payment
Explore your selling options
Work with a Zillow partner agent
Leverage their expertise and Zillow's premium Showcase listings to get your home seen by more buyers.
Get startedList with your own agent
Get your home in front of millions of buyers by listing it on Zillow.
Learn how to do itSell it yourself
Take full control of how buyers see your home on Zillow by listing For Sale by Owner (FSBO).
List your homeWhat's special
Versatile officeCenter islandExquisite backdropFabulous patioMaster suiteCozy fireplaceAbundant natural light
Zillow last checked:
Listing updated:
Listed by:
Debbie Dicamilla 302-598-5299,
Compass,
Co-Listing Agent: David Moody 404-450-5362,
Compass
Bought with:
Leng Tang, R3-0015919
Empower Real Estate, LLC
Source: Bright MLS,MLS#: DENC2058956
Facts & features
Interior
Bedrooms & bathrooms
- Bedrooms: 4
- Bathrooms: 5
- Full bathrooms: 4
- 1/2 bathrooms: 1
- Main level bathrooms: 1
Rooms
- Room types: Living Room, Dining Room, Bedroom 2, Bedroom 3, Bedroom 4, Kitchen, Game Room, Family Room, Study, Laundry, Bonus Room, Primary Bathroom
Basement
- Area: 0
Heating
- Forced Air, Natural Gas
Cooling
- Central Air, Electric
Appliances
- Included: Microwave, Cooktop, Dishwasher, Dryer, Oven, Oven/Range - Gas, Refrigerator, Washer, Gas Water Heater
- Laundry: Main Level, Laundry Room
Features
- Combination Kitchen/Living, Curved Staircase, Double/Dual Staircase, Family Room Off Kitchen, Open Floorplan, Formal/Separate Dining Room, Eat-in Kitchen, Kitchen - Gourmet, Kitchen Island, Pantry, Recessed Lighting, Walk-In Closet(s)
- Flooring: Carpet, Wood
- Windows: Window Treatments
- Basement: Finished
- Number of fireplaces: 1
- Fireplace features: Brick
Interior area
- Total structure area: 3,850
- Total interior livable area: 3,850 sqft
- Finished area above ground: 3,850
- Finished area below ground: 0
Property
Parking
- Total spaces: 3
- Parking features: Garage Faces Side, Garage Door Opener, Inside Entrance, Asphalt, Attached
- Attached garage spaces: 3
- Has uncovered spaces: Yes
Accessibility
- Accessibility features: None
Features
- Levels: Two
- Stories: 2
- Patio & porch: Patio
- Exterior features: Sidewalks, Street Lights
- Has private pool: Yes
- Pool features: In Ground, Private
Lot
- Size: 0.5 Acres
Details
- Additional structures: Above Grade, Below Grade
- Parcel number: 06011.00092
- Zoning: S
- Special conditions: Standard
Construction
Type & style
- Home type: SingleFamily
- Architectural style: Colonial
- Property subtype: Single Family Residence
Materials
- Stucco
- Foundation: Other
Condition
- New construction: No
- Year built: 2005
Utilities & green energy
- Sewer: Public Sewer
- Water: Public
Community & HOA
Community
- Subdivision: Brandywine Hunt
HOA
- Has HOA: Yes
- HOA fee: $125 monthly
- HOA name: BRANDYWINE HUNT ASSOCIATION
Location
- Region: Wilmington
Financial & listing details
- Price per square foot: $225/sqft
- Tax assessed value: $203,600
- Annual tax amount: $7,202
- Date on market: 4/21/2024
- Listing agreement: Exclusive Right To Sell
- Listing terms: Cash,Conventional
- Inclusions: Refrigerator, Microwave, Window Treatments, Garage Opener, Pool Equipment
- Ownership: Fee Simple
Price history
| Date | Event | Price |
|---|---|---|
| 5/31/2024 | Sold | $865,000$225/sqft |
Source:  Bright MLS #DENC2058956 Report a problem Bright MLS #DENC2058956 Report a problem | ||
| 4/29/2024 | Pending sale | $865,000$225/sqft |
Source: Bright MLS #DENC2058956 Report a problem | ||
| 4/26/2024 | Price change | $865,000-2.7%$225/sqft |
Source: Bright MLS #DENC2058956 Report a problem | ||
| 4/21/2024 | Listed for sale | $889,000+3.4%$231/sqft |
Source: Bright MLS #DENC2058956 Report a problem | ||
| 10/30/2022 | Listing removed | -- |
Source:  Long & Foster Broker Feed Report a problem Long & Foster Broker Feed Report a problem | ||
| 8/19/2022 | Pending sale | $860,000$223/sqft |
Source: Bright MLS #DENC2009756 Report a problem | ||
| 7/28/2022 | Contingent | $860,000$223/sqft |
Source: Bright MLS #DENC2009756 Report a problem | ||
| 1/5/2022 | Listed for sale | $860,000$223/sqft |
Source: Bright MLS #DENC2009756 Report a problem | ||
| 11/22/2021 | Pending sale | $860,000$223/sqft |
Source: Bright MLS #DENC2009756 Report a problem | ||
| 11/10/2021 | Contingent | $860,000$223/sqft |
Source: Bright MLS #DENC2009756 Report a problem | ||
| 11/5/2021 | Listed for sale | $860,000+33.3%$223/sqft |
Source: Bright MLS #DENC2009756 Report a problem | ||
| 7/10/2014 | Listing removed | $3,800$1/sqft |
Source: Greenville Sales #6383594 Report a problem | ||
| 6/18/2014 | Price change | $3,800-30.9%$1/sqft |
Source: Greenville Sales #6383594 Report a problem | ||
| 5/6/2014 | Listed for rent | $5,500+31%$1/sqft |
Source: Greenville Sales #6383594 Report a problem | ||
| 2/5/2013 | Listing removed | $4,200$1/sqft |
Source: Coldwell Banker Preferred - Delaware Office #6141898 Report a problem | ||
| 1/23/2013 | Price change | $4,200+20%$1/sqft |
Source: Coldwell Banker Preferred - Delaware Office #6141898 Report a problem | ||
| 12/7/2012 | Listed for rent | $3,500-5.4%$1/sqft |
Source: Coldwell Banker Preferred #6141898 Report a problem | ||
| 11/2/2012 | Listing removed | $3,700$1/sqft |
Source: Coldwell Banker Preferred - Delaware Office #6071966 Report a problem | ||
| 10/19/2012 | Listing removed | $645,000$168/sqft |
Source: Coldwell Banker Preferred - Delaware Office #5997566 Report a problem | ||
| 9/23/2012 | Price change | $3,700-7.5%$1/sqft |
Source: Coldwell Banker Preferred - Delaware Office #6071966 Report a problem | ||
| 8/3/2012 | Price change | $645,000-2.1%$168/sqft |
Source: Coldwell Banker Preferred #5997566 Report a problem | ||
| 6/21/2012 | Listed for rent | $4,000$1/sqft |
Source: Coldwell Banker Preferred #6071966 Report a problem | ||
| 6/19/2012 | Price change | $659,000-1.5%$171/sqft |
Source: Coldwell Banker Preferred #5997566 Report a problem | ||
| 1/27/2012 | Price change | $669,000-0.1%$174/sqft |
Source: Coldwell Banker Preferred #5997566 Report a problem | ||
| 9/7/2011 | Price change | $669,900-1.5%$174/sqft |
Source: EXiT Central Realty #5916857 Report a problem | ||
| 7/29/2011 | Listed for sale | $680,000+5%$177/sqft |
Source: EXiT Central Realty #5916857 Report a problem | ||
| 1/24/2006 | Sold | $647,475$168/sqft |
Source: Public Record Report a problem | ||
Public tax history
| Year | Property taxes | Tax assessment |
|---|---|---|
| 2025 | -- | $870,900 +327.8% |
| 2024 | $8,039 +8.7% | $203,600 |
| 2023 | $7,398 -1.2% | $203,600 |
| 2022 | $7,487 +0.1% | $203,600 |
| 2021 | $7,483 0% | $203,600 |
| 2020 | $7,484 +0.1% | $203,600 |
| 2019 | $7,474 +9.6% | $203,600 |
| 2017 | $6,821 +0.7% | $203,600 +3.8% |
| 2016 | $6,771 | $196,100 |
| 2015 | $6,771 +8.4% | $196,100 |
| 2014 | $6,248 | $196,100 |
| 2013 | -- | $196,100 |
| 2012 | -- | $196,100 |
| 2011 | -- | $196,100 |
| 2010 | -- | $196,100 |
| 2009 | -- | $196,100 |
| 2008 | -- | $196,100 |
| 2007 | -- | $196,100 |
| 2006 | -- | $196,100 +362.5% |
| 2005 | -- | $42,400 |
| 2004 | -- | $42,400 |
Find assessor info on the county website
Neighborhood: 19810
Nearby homes
- $1,331,3006 bd5 ba7.7k sqft129 Trotter Dr W, Wilmington, DE 19810Off Market
- $938,8004 bd4 ba4.3k sqft125 Trotter Dr W, Wilmington, DE 19810Off Market

- $1,184,7005 bd5 ba6.3k sqft123 Trotter Dr W, Wilmington, DE 19810Off Market
- $1,089,9004 bd4 ba4.8k sqft131 Trotter Dr W, Wilmington, DE 19810Off Market
- $1,450,0005 bd6 ba7.2k sqft130 Trotter Dr W, Wilmington, DE 19810Sold
- $310,200-- bd-- ba-- sqft3011 Naamans Rd, Wilmington, DE 19810Off Market
- $1,098,5004 bd3 ba4.6k sqft133 Trotter Dr W, Wilmington, DE 19810Off Market
- $1,153,4005 bd5 ba5.2k sqft132 Trotter Dr W, Wilmington, DE 19810Off Market
Nearby schools
GreatSchools rating
- 9/10Lancashire Elementary SchoolGrades: K-5Distance: 2.1 mi
- 5/10Springer Middle SchoolGrades: 6-8Distance: 1.8 mi
- 7/10Concord High SchoolGrades: 9-12Distance: 0.5 mi
Schools provided by the listing agent
- District: Brandywine
Source: Bright MLS. This data may not be complete. We recommend contacting the local school district to confirm school assignments for this home.
Get a cash offer in 3 minutes
Find out how much your home could sell for in as little as 3 minutes with a no-obligation cash offer.
Estimated market value
$916,700
Get a cash offer in 3 minutes
Find out how much your home could sell for in as little as 3 minutes with a no-obligation cash offer.
Estimated market value
$916,700
- Delaware
- New Castle County
- Wilmington
- 19810
- 127 Trotter Dr W
Nearby cities
Nearby neighborhoods
Nearby zip codes
Other Wilmington Topics
