Skip main navigation
Off market
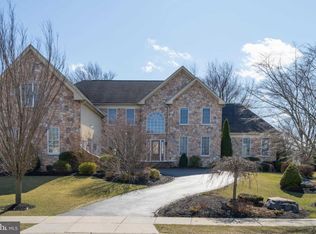
Street View
  • $1,089,500

    131 Trotter Dr W, Wilmington, DE 19810

    4beds
    4,875sqft
    SingleFamily
    Built in 2006
    0.46 Acres Lot
    $1,089,500 Zestimate®
    $223/sqft
    $4,876 Estimated rent

    Home value

    $1,089,500

    $1.01M - $1.17M

    $4,876/mo

    Zestimate® history
    Loading
    Loading...

    Owner options

    List your home for rent

    $4,876/mo

    Rent Zestimate®

    Find your next renter with Zillow Rental Manager. Plus, with online applications, you can quickly screen prospective tenants – for free.

    Learn more

    $4,876/mo

    Rent Zestimate®

    Refinance and save

    $5,332/mo

    Est. payment

    Refinancing to a lower rate could help reduce your monthly payments and save thousands over the life of the loan.

    See today's rates

    $5,332/mo

    Est. payment

    Explore your selling options

    Work with a Zillow partner agent

    Leverage their expertise and Zillow's premium Showcase listings to get your home seen by more buyers.

    Get started

    List with your own agent

    Get your home in front of millions of buyers by listing it on Zillow.

    Learn how to do it

    Sell it yourself

    Take full control of how buyers see your home on Zillow by listing For Sale by Owner (FSBO).

    List your home

    What's special

    Welcome to the Versailles model from the Savoy Collection by Toll Brothers which features a uniquely angled floorplan, private study, deluxe kitchen with breakfast area and two-story family room with fireplace on a professionally landscaped lot in the popular North Wilmington community of Brandywine Hunt. This highly upgraded and meticulously cared for home has wonderful curb appeal and finishing touches that would amaze the most discriminating homeowner. Some of the many notable highlights include 9ft. ceilings throughout most of the home, upgraded crown molding, upgraded lighting, and a grand center hall entrance leading back to a dramatic 2-story FR with generously-sized windows and soaring stone fireplace with raised hearth. The open and airy kitchen offers a large granite topped center island, handsome 42in cabinets, hardwood flooring, and an ample amount of counter space. Off the Breakfast Room is a Sun Room with French doors that lead to the expansive rear deck. Upstairs there is an impressive owner's suite with sitting room, double sided gas fireplace and spa like bathroom. The 2nd floor also provides a Princess Suite and Jack and Jill Bedrooms. Not to be overlooked, this great property boasts a 3-car garage, main level laundry and close proximity to everything that the greater Brandywine Hundred area has to offer. SPECIAL NOTE: The stucco has been totally redone and re-inspected and with all NCC permits and a clearance certification from Nick Hindley of Environspec, Ltd. Seller is providing a 1 year Home Warranty. AGENT Stucco Inspection Report available upon request.

    This property is not currently displayed as for sale or rent on Zillow. This may be different from what's on other websites or public sources.
    Facts & features

    Interior

    Bedrooms & bathrooms
    • Bedrooms: 4
    • Bathrooms: 4
    • Full bathrooms: 3
    • 1/2 bathrooms: 1
    Heating
    • Forced air, Gas
    Cooling
    • Central
    Appliances
    • Included: Dishwasher, Garbage disposal, Range / Oven
    Features
    • Flooring: Tile, Other, Carpet, Hardwood
    • Basement: Finished
    • Has fireplace: Yes
    Interior area
    • Total interior livable area: 4,875 sqft

    Property

    Parking
    • Parking features: Garage - Attached
    Features
    • Exterior features: Stucco
    Lot
    • Size: 0.46 Acres
    Details
    • Parcel number: 0601200212

    Construction

    Type & style
    • Home type: SingleFamily
    • Architectural style: Colonial
    Materials
    • Foundation: Crawl/Raised
    • Roof: Other
    Condition
    • Year built: 2006

    Community & HOA

    HOA
    • Has HOA: Yes
    • HOA fee: $109 monthly
    Location
    • Region: Wilmington

    Financial & listing details

    • Price per square foot: $223/sqft
    • Tax assessed value: $945,200

    Price history

    DateEventPrice
    1/18/2017Sold$735,000-3.3%$151/sqft
    Source: Public Record Report a problem
    10/22/2016Listed for sale$759,900+1.3%$156/sqft
    Source: Patterson-Schwartz Real Estate #6879120 Report a problem
    10/10/2013Listing removed$749,990$154/sqft
    Source: Home Finders Real Estate #6210576 Report a problem
    5/1/2013Listed for sale$749,990+0.1%$154/sqft
    Source: Home Finders Real Estate #6210576 Report a problem
    3/1/2006Sold$749,139$154/sqft
    Source: Public Record Report a problem

    Public tax history

    YearProperty taxesTax assessment
    2025-- $945,200 +301.5%
    2024$9,295 +8.7%$235,400
    2023$8,554 -1.2%$235,400
    2022$8,657 +0.1%$235,400
    2021$8,652 0%$235,400
    2020$8,653 +0.1%$235,400
    2019$8,641 +5.5%$235,400
    2017$8,189 +0.8%$235,400
    2016$8,127 $235,400
    2015$8,127 +8.4%$235,400
    2014$7,501 $235,400
    2013-- $235,400
    2012-- $235,400
    2011-- $235,400
    2010-- $235,400
    2009-- $235,400
    2008-- $235,400 +1.6%
    2007-- $231,800
    2006-- $231,800 +451.9%
    2005-- $42,000
    2004-- $42,000
    Find assessor info on the county website

    Neighborhood: 19810

    Nearby schools

    GreatSchools rating
    Schools provided by the listing agent
    • Elementary: LANCASHIRE
    • Middle: SPRINGER
    • High: CONCORD
    • District: Brandywine New Castl

    Source: The MLS. This data may not be complete. We recommend contacting the local school district to confirm school assignments for this home.

    Get a cash offer in 3 minutes
    Find out how much your home could sell for in as little as 3 minutes with a no-obligation cash offer.
    Estimated market value
    $1,089,500
    Get a cash offer in 3 minutes
    Find out how much your home could sell for in as little as 3 minutes with a no-obligation cash offer.
    Estimated market value
    $1,089,500