Skip main navigation
Active under contract
  • $400,000

    127 Via Villina, Buda, TX 78610

    2beds
    1,529sqft
    : 
    Loading
    Get pre-qualified
    Single Family Residence
    Built in 2009
    4,350 Square Feet Lot
    $390,300 Zestimate®
    $262/sqft
    $109/mo HOA

    What's special

    Gas log fireplaceSpanish-inspired stucco exteriorStainless steel appliancesBeautiful wood laminate flooringTwo bedroomsTwo bathroomsGranite countertops
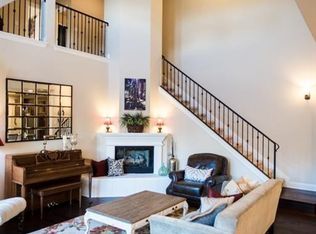
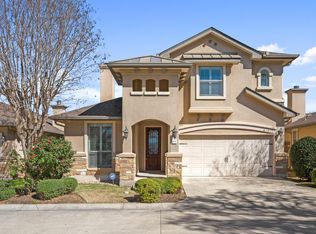
    Some places simply feel like home the moment you arrive. Nestled within one of Buda's most desirable pocket neighborhoods, this beautifully maintained garden home offers the perfect blend of timeless character, everyday comfort, and a truly walkable lifestyle. Designed for effortless living, this thoughtfully planned single-story home features two bedrooms, two bathrooms, a private study nook, and an inviting open-concept layout. Soaring ceilings, elegant crown molding, beautiful wood laminate flooring, and thoughtfully crafted architectural niches add warmth, character, and timeless appeal throughout. At the heart of the home, the beautifully appointed kitchen showcases granite countertops, stainless steel appliances, a travertine backsplash, and generous preparation space that flows seamlessly into the living and dining areas. A gas log fireplace creates a welcoming focal point indoors, while a second fireplace on the private courtyard patio invites year-round evenings under the Texas sky. The Spanish-inspired stucco exterior, accented by blooming crape myrtles and exceptional curb appeal, sets this residence apart before you even step inside. Outside, the secluded courtyard offers a peaceful retreat with minimal upkeep, while the HOA maintains the front landscaping, allowing more time to enjoy life and less time working in the yard. Just beyond your doorstep, discover the charm of historic Downtown Buda. Stroll to locally owned restaurants, boutique shopping, coffee shops, parks, and community events, all just minutes away. Homes in this intimate neighborhood rarely become available, making this a unique opportunity to enjoy a lock-and-leave lifestyle without sacrificing beauty, quality, or convenience. More than a home, this is a place where mornings begin with a quiet cup of coffee on the patio, evenings end by the glow of the fireplace, and every day feels just a little more connected to the life you've been searching for.
    13 days
    |
    285
    |
    5
    |

    Likely to sell faster than

    Zillow last checked:

    Listing updated:

    Listed by:

    Natalie Freeman (512) 296-8805,

    Lighthouse Premier Realty (512) 296-8805

    Source: Unlock MLS,MLS#: 3909523MLS Logo

      Facts & features

      Interior

      Bedrooms & bathrooms
      • Bedrooms: 2
      • Bathrooms: 2
      • Full bathrooms: 2
      • Main level bedrooms: 2
      Heating
      • Electric, Heat Pump
      Cooling
      • Central Air
      Appliances
      • Included: Convection Oven, Dishwasher, Disposal, ENERGY STAR Qualified Appliances, Exhaust Fan, Free-Standing Range, Gas Water Heater
      Features
      • Breakfast Bar, Ceiling Fan(s), High Ceilings, Granite Counters, Crown Molding, Entrance Foyer, High Speed Internet, In-Law Floorplan, No Interior Steps, Open Floorplan, Pantry, Primary Bedroom on Main, Recessed Lighting, Study/Home Office, Walk-In Closet(s)
      • Flooring: Carpet, Laminate, Tile
      • Windows: Blinds
      • Number of fireplaces: 2
      • Fireplace features: Glass Doors, Living Room, Outside, Wood Burning
      Interior area
      • Total interior livable area: 1,529 sqft

      Property

      Parking
      • Total spaces: 2
      • Parking features: Attached, Door-Single, Garage Door Opener, Garage Faces Front
      • Attached garage spaces: 2
      Accessibility
      • Accessibility features: None
      Features
      • Levels: One
      • Stories: 1
      • Patio & porch: Covered, Patio
      • Exterior features: Gutters Full, Private Yard
      • Pool features: None
      • Spa features: None
      • Fencing: Masonry, Privacy
      • Has view: Yes
      • View description: Neighborhood
      • Waterfront features: None
      Lot
      • Size: 4,350 Square Feet
      • Dimensions: 50 x 87
      • Features: Curbs, Interior Lot, Private, Sprinkler - Automatic, Sprinkler - In-ground, Trees-Small (Under 20 Ft)
      Details
      • Additional structures: See Remarks
      • Parcel number: 110332000F003002
      • Special conditions: Standard

      Construction

      Type & style
      • Home type: SingleFamily
      • Property subtype: Single Family Residence
      Materials
      • Foundation: Slab
      • Roof: Composition, Shingle
      Condition
      • Resale
      • New construction: No
      • Year built: 2009
      Details
      • Builder name: Callidora Homes

      Utilities & green energy

      • Sewer: Public Sewer
      • Water: Public
      • Utilities for property: Electricity Available, Natural Gas Available

      Community & HOA

      Community
      • Features: Cluster Mailbox, Common Grounds, Underground Utilities
      • Subdivision: Bella Vita
      HOA
      • Has HOA: Yes
      • Services included: Common Area Maintenance, Landscaping, See Remarks
      • HOA fee: $327 quarterly
      • HOA name: HOA of Bella Vita
      Location
      • Region: Buda

      Financial & listing details

      • Price per square foot: $262/sqft
      • Tax assessed value: $378,000
      • Date on market: 7/4/2026
      • Listing terms: Cash,Conventional,FHA,VA Loan
      • Electric utility on property: Yes

        Estimated market value

        $390,300

        $371,000 - $410,000

        $1,954/mo

        Price history

        DateEventPrice
        7/9/2026Contingent$400,000$262/sqft
        Source: Unlock MLS #3909523 Report a problem
        7/4/2026Listed for sale$400,000+185.7%$262/sqft
        Source: Unlock MLS #3909523 Report a problem
        1/30/2015Listing removed--
        Source: Auction.com Report a problem
        1/10/2015Listed for sale--
        Source: Auction.com Report a problem
        11/4/2014Listing removed--
        Source: Auction.com Report a problem
        11/1/2014Price change$140,000+21.7%$92/sqft
        Source: Auction.com Report a problem
        10/22/2014Price change$115,000$75/sqft
        Source: Auction.com Report a problem
        10/21/2014Listed for sale--
        Source: Auction.com Report a problem

        Public tax history

        YearProperty taxesTax assessment
        2025-- $378,000 -4%
        2024$4,370 +5.7%$393,750 +7.4%
        2023$4,133 -29.5%$366,497 +10%
        2022$5,866 +1.3%$333,179 +10%
        2021$5,792 +0.7%$302,890 +3.9%
        2020$5,749 +0.7%$291,590 +4%
        2019$5,707 +1.4%$280,280 +4.2%
        2018$5,628 +0.1%$268,980 +0%
        2017$5,625 -14.8%$268,850 +6.7%
        2016$6,603 +26%$252,020 +4.9%
        2015$5,239 $240,250 +16%
        2014$5,239 $207,180 +0.8%
        2013-- $205,620
        2012-- $205,620
        2011-- $205,620 +928.1%
        2010-- $20,000
        Find assessor info on the county website

        Monthly payment

        Est. payment

        Payment breakdown

        Explore the cost of this home by adjusting the details. Changes won't be saved.
        All calculations are estimates and provided by Zillow, Inc. for informational purposes only. Actual amounts may vary.
        HOA fees may include property taxes on listings classified as Co-Ops. Contact the listing agent and/or owner for fee details.
        Mortgage interest rates are dependent on a number of factors, including credit score, down payment, and repayment length. Interest rate data provided by Zillow Group Marketplace, Inc. as of 1/1/1970 from various mortgage lenders with which we have lead or other similar arrangements; the Estimated Payment is an average of those rates.
        See how much you could borrow to make a competitive offer.

        Climate risks

        Neighborhood: 78610

        Getting around

        47 / 100
        Car-Dependent
        36 / 100
        Somewhat Bikeable

        Nearby schools

        GreatSchools rating
        Schools provided by the listing agent
        • Elementary: Buda
        • Middle: Eric Dahlstrom
        • High: Jack C Hays
        • District: HaysCONSISD

        Source: Unlock MLS. This data may not be complete. We recommend contacting the local school district to confirm school assignments for this home.

        A local agent can set up tours, give advice and negotiate with sellers.

        A local lender can help you make sure your offer is ready when you are.

        Browse local experts

        Similar homes