Almost New 2023 Home - Move-In Ready! MOTIVATED SELLER! A long and private stone-paved driveway sets the tone for this stunningly crafted home. With over 2,000 square feet of luxury upgrades, this 4 bedroom and 3 bathroom home is the epitome of modern comfort and style. Built in 2023 and very gently lived in, this property feels practically brand new! What makes this home special is the LUXURY VINYL PLANK FLOORING THROUGHOUT the entire house, SOFT-CLOSE CABINETS, QUARTZ COUNTERTOPS, and STAINLESS STEEL APPLIANCES, that make everyday living both stylish and functional. LED LIGHTING, ENERGY-EFFICIENT WINDOWS, and a 10 YEAR STRUCTURAL WARRANTY gives homeowners security and peace of mind. With an OPEN FLOOR PLAN, HIGH CEILINGS, and SPLIT LEVEL DESIGN, this home feels bright and fresh. The three well appointed bedrooms provide inviting and comfortable spaces. A Jack and Jill bathroom is conveniently shared by 2 bedrooms, while guests can use the hall bathroom for added convenience. The primary suite is a true retreat with an OVERSIZED WALK-IN CLOSET, and a SPA-LIKE BATHROOM featuring a SOAKING TUB, EXPANSIVE WALK-IN SHOWER, STONE ACCENT WALLS, and gorgeous ceramic tile finishes - perfect for unwinding in style. The exterior is just as impressive, showcasing LUSH LANDSCAPING in both the front and backyard. The property sits on an OVERSIZED LOT of more than a quarter acre - ideal for pets, play, and entertaining. An added bonus is the FULLY FENCED YARD, providing added privacy, security, and cost savings. Enjoy your private view of the FOREST PRESERVE from your backyard - no rear neighbors, just nature! This home is the perfect blend of modern elegance, energy efficiency, and stylish comfort. Why wait for new construction when you can have this one now? With the added bonus of lush landscaping and a fully fenced yard, it is more than just a blank canvas, it has curb appeal and convenience! Message me today for your private tour and to learn more about buyer incentives!
Sold for $360,000
$360,000
127 VIOLET COURT, KISSIMMEE, FL 34759
4beds
2,058sqft
Single Family Residence
Built in 2023
0.32 Acres Lot
$354,200 Zestimate®
$175/sqft
$2,089 Estimated rent
Home value
$354,200
$322,000 - $390,000
$2,089/mo
Zestimate® history
Owner options
List your home for rent
$2,089/mo
Rent Zestimate®
Find your next renter with Zillow Rental Manager. Plus, with online applications, you can quickly screen prospective tenants – for free.
$2,089/mo
Rent Zestimate®
Refinance and save
$2,526/mo
Est. payment
Refinancing to a lower rate could help reduce your monthly payments and save thousands over the life of the loan.
$2,526/mo
Est. payment
Explore your selling options
Work with a Zillow partner agent
Leverage their expertise and Zillow's premium Showcase listings to get your home seen by more buyers.
Get startedList with your own agent
Get your home in front of millions of buyers by listing it on Zillow.
Learn how to do itSell it yourself
Take full control of how buyers see your home on Zillow by listing For Sale by Owner (FSBO).
List your homeWhat's special
Fully fenced yardQuartz countertopsHigh ceilingsSpa-like bathroomOpen floor planSplit level designEnergy-efficient windows
Zillow last checked:
Listing updated:
Listed by:
Madalay Fleming 407-693-5519,
LA ROSA REALTY KISSIMMEE 407-930-3530
Bought with:
Min Ng Aviles, 3398610
THE PROPERTY PROS REAL ESTATE, INC
Source: Stellar MLS,MLS#: S5134502 Originating MLS: Osceola
Originating MLS: Osceola
Facts & features
Interior
Bedrooms & bathrooms
- Bedrooms: 4
- Bathrooms: 3
- Full bathrooms: 3
Primary bedroom
- Features: En Suite Bathroom, Walk-In Closet(s)
- Level: First
- Area: 252 Square Feet
- Dimensions: 18x14
Great room
- Level: First
- Area: 308 Square Feet
- Dimensions: 22x14
Kitchen
- Features: Walk-In Closet(s)
- Level: First
- Area: 192 Square Feet
- Dimensions: 12x16
Heating
- Central, Electric
Cooling
- Central Air
Appliances
- Included: Dishwasher, Disposal, Dryer, Electric Water Heater, Microwave, Range, Refrigerator, Washer
- Laundry: Laundry Room
Features
- Eating Space In Kitchen, High Ceilings, Kitchen/Family Room Combo, Open Floorplan, Split Bedroom, Stone Counters, Thermostat, Walk-In Closet(s)
- Flooring: Luxury Vinyl
- Doors: Sliding Doors
- Windows: Double Pane Windows, ENERGY STAR Qualified Windows
- Has fireplace: No
Interior area
- Total structure area: 2,500
- Total interior livable area: 2,058 sqft
Property
Parking
- Total spaces: 2
- Parking features: Garage - Attached
- Attached garage spaces: 2
Features
- Levels: One
- Stories: 1
- Exterior features: Garden
- Fencing: Fenced
- Has view: Yes
- View description: Trees/Woods
Lot
- Size: 0.32 Acres
- Features: Flag Lot
- Residential vegetation: Trees/Landscaped
Details
- Parcel number: 282810935240857270
- Zoning: PUD
- Special conditions: None
Construction
Type & style
- Home type: SingleFamily
- Property subtype: Single Family Residence
Materials
- Block
- Foundation: Slab
- Roof: Shingle
Condition
- New construction: No
- Year built: 2023
Details
- Warranty included: Yes
Utilities & green energy
- Sewer: Public Sewer
- Water: Public
- Utilities for property: Cable Available, Electricity Connected, Public, Sewer Connected, Street Lights, Water Connected
Community & HOA
Community
- Features: Clubhouse, Deed Restrictions, Dog Park, Fitness Center, Park, Playground, Pool
- Pet fee: $0 monthly
- Subdivision: POINCIANA NBRHD 02 VILLAGE 08
HOA
- Has HOA: Yes
- Amenities included: Basketball Court, Cable TV, Clubhouse, Fitness Center, Park, Playground, Pool, Recreation Facilities
- Services included: Cable TV, Internet
- HOA fee: $90 monthly
- HOA name: Mark Maldonado Serrano
- HOA phone: 863-427-0900
Location
- Region: Poinciana
Financial & listing details
- Price per square foot: $175/sqft
- Tax assessed value: $269,993
- Annual tax amount: $3,715
- Date on market: 9/11/2025
- Cumulative days on market: 4 days
- Listing terms: Cash,Conventional,FHA,VA Loan
- Ownership: Fee Simple
- Total actual rent: 0
- Electric utility on property: Yes
- Road surface type: Asphalt
Price history
| Date | Event | Price |
|---|---|---|
| 10/7/2025 | Sold | $360,000-2.2%$175/sqft |
Source:  Stellar MLS #S5134502 Report a problem Stellar MLS #S5134502 Report a problem | ||
| 9/19/2025 | Contingent | $368,000$179/sqft |
Source: My State MLS #11573520 Report a problem | ||
| 9/18/2025 | Pending sale | $368,000$179/sqft |
Source: Stellar MLS #S5134502 Report a problem | ||
| 9/12/2025 | Listed for sale | $368,000-6.6%$179/sqft |
Source: Stellar MLS #S5134502 Report a problem | ||
| 8/28/2023 | Sold | $394,000$191/sqft |
Source: Stellar MLS #O6117157 Report a problem | ||
| 7/19/2023 | Pending sale | $394,000$191/sqft |
Source: Stellar MLS #O6117157 Report a problem | ||
| 7/11/2023 | Price change | $394,000-0.3%$191/sqft |
Source: Stellar MLS #O6117157 Report a problem | ||
| 6/9/2023 | Listed for sale | $395,000+1115.4%$192/sqft |
Source: Stellar MLS #O6117157 Report a problem | ||
| 5/10/2021 | Listing removed | -- |
Source: Stellar MLS #O5755293 Report a problem | ||
| 1/21/2021 | Sold | $32,500-27.8%$16/sqft |
Source: Public Record Report a problem | ||
| 1/19/2021 | Pending sale | $45,000$22/sqft |
Source: Stellar MLS #O5755293 Report a problem | ||
| 11/8/2020 | Price change | $45,000+28.6%$22/sqft |
Source: EMPIRE NETWORK REALTY #O5755293 Report a problem | ||
| 1/7/2019 | Listed for sale | $35,000+400%$17/sqft |
Source: EMPIRE NETWORK REALTY #O5755293 Report a problem | ||
| 12/30/2016 | Sold | $7,000$3/sqft |
Source: Public Record Report a problem | ||
Public tax history
| Year | Property taxes | Tax assessment |
|---|---|---|
| 2025 | $2,981 -3.7% | $269,993 -3% |
| 2024 | $3,097 +482.1% | $278,322 +690.7% |
| 2023 | $532 +25.1% | $35,200 +10% |
| 2022 | $425 +127.4% | $32,000 +337.1% |
| 2021 | $187 +26% | $7,321 +10% |
| 2020 | $148 +17.5% | $6,655 +10% |
| 2019 | $126 -0.4% | $6,050 -51.6% |
| 2018 | $127 +2% | $12,500 +150% |
| 2017 | $124 +156.7% | $5,000 +87.8% |
| 2016 | $48 +9.1% | $2,662 +10% |
| 2015 | $44 +6.9% | $2,420 +10% |
| 2014 | $42 +33.4% | $2,200 +10% |
| 2013 | $31 +0.9% | $2,000 |
| 2012 | $31 -1.2% | $2,000 |
| 2011 | $31 -2% | $2,000 |
| 2010 | $32 -71.1% | $2,000 -69.2% |
| 2009 | $110 -53.5% | $6,500 -56.7% |
| 2008 | $236 | $15,000 |
| 2007 | -- | -- |
| 2006 | $354 | -- |
| 2005 | -- | -- |
| 2004 | $100 +50% | -- |
| 2003 | $67 -2.4% | $4,000 |
| 2002 | $69 -21.3% | $4,000 -21.3% |
| 2001 | $87 | $5,080 |
Find assessor info on the county website
Neighborhood: 34759
Nearby homes
- $329,9004 bd3 ba2.5k sqft129 Violet Ct, Poinciana, FL 34759Off Market

- $306,0004 bd3 ba1.7k sqft124 Tulip Ln, Poinciana, FL 34759Off Market
- $268,4004 bd3 ba1.8k sqft125 Violet Ct, Poinciana, FL 34759Off Market
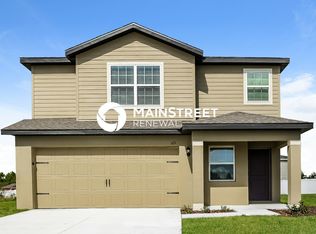
- $262,4003 bd3 ba1.6k sqft122 Tulip Ln, Poinciana, FL 34759Off Market
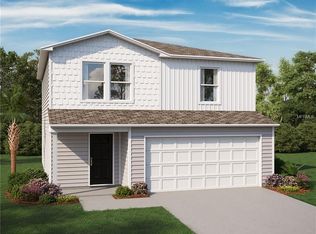
- $257,5003 bd2 ba1.2k sqft129 Tulip Ln, Poinciana, FL 34759Off Market
- $297,9005 bd3 ba1.9k sqft123 Violet Ct, Poinciana, FL 34759Off Market
- $288,4003 bd3 ba1.6k sqft133 Violet Ct, Poinciana, FL 34759Off Market
- $257,1003 bd2 ba1.4k sqft130 Violet Ct, Poinciana, FL 34759Off Market
Nearby schools
GreatSchools rating
- 5/10Laurel Elementary SchoolGrades: PK-5Distance: 1.9 mi
- 3/10Lake Marion Creek Elementary SchoolGrades: 6-8Distance: 1.7 mi
- 3/10Haines City Senior High SchoolGrades: PK,9-12Distance: 7.9 mi
Get a cash offer in 3 minutes
Find out how much your home could sell for in as little as 3 minutes with a no-obligation cash offer.
Estimated market value
$354,200
Get a cash offer in 3 minutes
Find out how much your home could sell for in as little as 3 minutes with a no-obligation cash offer.
Estimated market value
$354,200
- Florida
- Polk County
- Poinciana
- 34759
- 127 VIOLET COURT
Nearby cities
Nearby zip codes
Other Poinciana Topics
