Two units, one lot, and a world of possibility! This Carson property is calling for a buyer with vision, someone ready to see past the surface and into the income-generating potential waiting to be unlocked. The front unit offers 2 bedrooms and 1 bathroom and needs extra TLC. This is your open canvas, a chance to design, renovate, and build equity from the ground up. The permitted attached ADU delivers 2 bedrooms and 2 bathrooms already in place, primed to kickstart your rental strategy. Behind the garage, a generous backyard space offers room to create a private outdoor retreat for tenants or your own household. Three parking spaces in the driveway (two under the carport) plus ample street parking mean multiple tenants are covered. And with shopping, dining, entertainment, and both the 110 and 405 freeways just minutes away, the location is as convenient as the opportunity is rare. This isn't a turnkey — it's better. It's a chance to build something!
Pending
Listed by: Y Realty • Ginny Douesnard • 877-976-5348
$799,000
127 W Clarion Dr, Carson, CA 90745
4beds
1,465sqft
Single Family Residence
Built in 1952
5,391 Square Feet Lot
$793,000 Zestimate®
$545/sqft
$-- HOA
What's special
- 55 days
- 15
- 0
Likely to sell faster than
Zillow last checked:
Listing updated:
Listed by:
Ginny Douesnard DRE #02008617 877-976-5348,
Y Realty,
Listing Team: The Platinum Group
Source: CRMLS,MLS#: IG26152851 Originating MLS: California Regional MLS
Originating MLS: California Regional MLSFacts & features
Interior
Bedrooms & bathrooms
- Bedrooms: 4
- Bathrooms: 2
- Full bathrooms: 2
- Main level bathrooms: 3
- Main level bedrooms: 4
Rooms
- Room types: Bedroom
Bedroom
- Features: All Bedrooms Down
Cooling
- Wall/Window Unit(s)
Appliances
- Laundry: In Kitchen
Features
- All Bedrooms Down
- Has fireplace: No
- Fireplace features: None
- Common walls with other units/homes: No Common Walls
Interior area
- Total interior livable area: 1,465 sqft
Property
Parking
- Total spaces: 2
- Parking features: Carport, Driveway
- Carport spaces: 2
Features
- Levels: One
- Stories: 1
- Entry location: 1
- Pool features: None
Lot
- Size: 5,391 Square Feet
- Features: 0-1 Unit/Acre
Details
- Parcel number: 7343001027
- Special conditions: Standard,Trust
Construction
Type & style
- Home type: SingleFamily
- Property subtype: Single Family Residence
Condition
- New construction: No
- Year built: 1952
Utilities & green energy
- Sewer: Public Sewer
- Water: Public
Community & HOA
Community
- Features: Sidewalks
- Security: Window Bars
Location
- Region: Carson
Financial & listing details
- Price per square foot: $545/sqft
- Tax assessed value: $227,607
- Date on market: 7/13/2026
- Cumulative days on market: 56 days
- Listing terms: Cash,Cash to Existing Loan,Cash to New Loan,Conventional,1031 Exchange
Estimated market value
$793,000
$753,000 - $833,000
$4,071/mo
Price history
| Date | Event | Price |
|---|---|---|
| 9/4/2026 | Pending sale | $799,000$545/sqft |
Source:  CRMLS #IG26152851 Report a problem CRMLS #IG26152851 Report a problem | ||
| 7/13/2026 | Listed for sale | $799,000+6.7%$545/sqft |
Source: CRMLS #IG26152851 Report a problem | ||
| 7/11/2024 | Listing removed | -- |
Source:  CLAW #24-408337 Report a problem CLAW #24-408337 Report a problem | ||
| 6/27/2024 | Listed for sale | $749,000$511/sqft |
Source: CLAW #24-408337 Report a problem | ||
Public tax history
| Year | Property taxes | Tax assessment |
|---|---|---|
| 2026 | -- | $227,607 +2% |
| 2025 | $3,704 +5.4% | $223,147 +2% |
| 2024 | $3,515 +2.2% | $218,772 +2% |
| 2023 | $3,441 +7.6% | $214,483 +2% |
| 2022 | $3,197 +1.4% | $210,278 +2% |
| 2021 | $3,153 -0.1% | $206,156 +1% |
| 2020 | $3,156 | $204,043 +37.7% |
| 2019 | $3,156 +35.7% | $148,134 +2% |
| 2018 | $2,325 | $145,231 +2% |
| 2017 | $2,325 +7.9% | $142,384 +2% |
| 2016 | $2,156 +2.6% | $139,594 +1.5% |
| 2015 | $2,101 +2.5% | $137,498 +2% |
| 2014 | $2,051 | $134,806 +2.5% |
| 2012 | -- | $131,568 +2% |
| 2011 | -- | $128,989 +0.8% |
| 2010 | -- | $128,026 -0.2% |
| 2009 | -- | $128,332 +2% |
| 2008 | -- | $125,817 +2% |
| 2007 | -- | $123,351 +2% |
| 2006 | -- | $120,934 |
| 2005 | -- | $120,934 +4% |
| 2004 | -- | $116,240 +1.9% |
| 2003 | -- | $114,111 +2% |
| 2002 | -- | $111,874 +4% |
| 2000 | -- | $107,531 |
Find assessor info on the county website
Monthly payment
Est. payment
Payment breakdown
Explore the cost of this home by adjusting the details. Changes won't be saved.Climate risks
Neighborhood: 90745
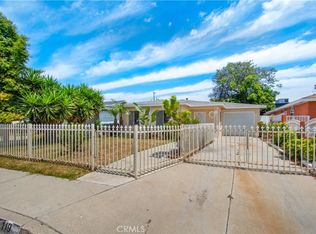
Similar homes
- $799,8884 bd2 ba1.5k sqft1535 W 224th St, Torrance, CA 90501For Sale
 MLS ID #PW26112707, Gilbert Gutierrez, ClearThink Homes. CRMLS
 - $730,5003 bd3 ba1.6k sqft1313 S Whitemarsh Ave, Compton, CA 90220For Sale
 MLS ID #RS26142974, Sylvia Bennett, eXp Realty of Greater L.A. CRMLS
 - $--4 bd2 ba2k sqft604 S Thorson Ave, Compton, CA 90221Auction
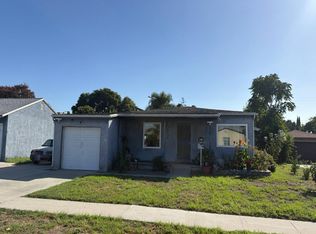 Auction.com 2
 - $825,0004 bd2 ba1.6k sqft6526 San Miguel St, Paramount, CA 90723For Sale
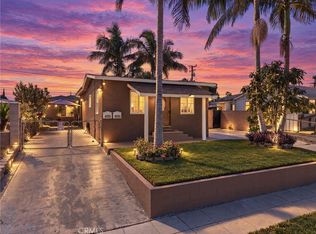 MLS ID #CV26215396, Sue Ann Challita, The Agency. CRMLS
Local buyer's agents are ready to help
