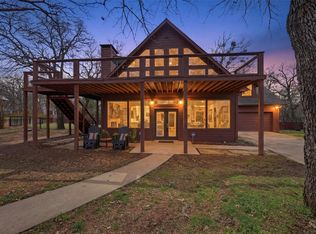
A-Frame Style Lake House, 3 Levels 3 Bedrooms, game room on Upper level.
Enjoy stunning lake views from this versatile three-level home with a finished basement, ideal for part-time or full-time living. The residence offers three generously sized bedrooms and three and a half beautifully remodeled bathrooms.The home features spacious bedrooms, modern finishes, and a functional layout designed for comfort and flexibility. With multiple living levels, ample space for entertaining, and serene water views, this property is perfect as a primary residence, vacation home, or investment opportunity.
Photos are coming.
Sold
Price Unknown
127 W Eagleview Cir, Pottsboro, TX 75076
3beds
3,248sqft
Single Family Residence
Built in 1984
0.36 Acres Lot
$518,400 Zestimate®
$--/sqft
$3,340 Estimated rent
Home value
$518,400
$441,000 - $607,000
$3,340/mo
Zestimate® history
Owner options
List your home for rent
$3,340/mo
Rent Zestimate®
Find your next renter with Zillow Rental Manager. Plus, with online applications, you can quickly screen prospective tenants – for free.
$3,340/mo
Rent Zestimate®
Refinance and save
$225/mo
Est. payment
Refinancing to a lower rate could help reduce your monthly payments and save thousands over the life of the loan.
$225/mo
Est. payment
Explore your selling options
Work with a Zillow partner agent
Leverage their expertise and Zillow's premium Showcase listings to get your home seen by more buyers.
Get startedList with your own agent
Get your home in front of millions of buyers by listing it on Zillow.
Learn how to do itSell it yourself
Take full control of how buyers see your home on Zillow by listing For Sale by Owner (FSBO).
List your homeWhat's special
Modern finishesFinished basementThree generously sized bedroomsSpacious bedroomsAmple space for entertainingStunning lake viewsSerene water views
Zillow last checked:
Listing updated:
Listed by:
LINDA COOK 0448399 903-463-3355,
ERA Steve Cook & Co, REALTORS 903-463-3355
Bought with:
Nicole Donaho
Ox Realty Group
Source: NTREIS,MLS#: 21149535
Facts & features
Interior
Bedrooms & bathrooms
- Bedrooms: 3
- Bathrooms: 4
- Full bathrooms: 3
- 1/2 bathrooms: 1
Primary bedroom
- Features: Dual Sinks, Double Vanity, En Suite Bathroom, Fireplace, Linen Closet
- Level: First
- Dimensions: 0 x 0
Primary bedroom
- Features: Built-in Features, Double Vanity, Separate Shower, Walk-In Closet(s)
- Level: First
- Dimensions: 0 x 0
Bedroom
- Features: Ceiling Fan(s), Walk-In Closet(s)
- Level: Second
- Dimensions: 0 x 0
Primary bathroom
- Level: First
- Dimensions: 0 x 0
Primary bathroom
- Level: First
- Dimensions: 0 x 0
Primary bathroom
- Level: First
- Dimensions: 0 x 0
Dining room
- Level: First
- Dimensions: 0 x 0
Half bath
- Level: First
- Dimensions: 0 x 0
Living room
- Level: First
- Dimensions: 0 x 0
Living room
- Level: First
- Dimensions: 0 x 0
Heating
- Central, Electric, Heat Pump
Cooling
- Attic Fan, Central Air, Electric, Heat Pump
Appliances
- Included: Dryer, Dishwasher, Electric Cooktop, Electric Oven, Disposal, Ice Maker, Microwave, Water Purifier
- Laundry: Electric Dryer Hookup, Laundry in Utility Room
Features
- High Speed Internet, Open Floorplan, Pantry, Cable TV, Vaulted Ceiling(s)
- Flooring: Laminate, Tile
- Has basement: No
- Number of fireplaces: 1
- Fireplace features: Family Room, Glass Doors, Heatilator, Wood Burning
Interior area
- Total interior livable area: 3,248 sqft
Property
Parking
- Total spaces: 2
- Parking features: Basement, Door-Multi, Garage Faces Front, Garage, Garage Door Opener, Paved
- Attached garage spaces: 2
Accessibility
- Accessibility features: Customized Wheelchair Accessible
Features
- Levels: Three Or More
- Stories: 3
- Pool features: None
- Fencing: Invisible
- Body of water: Texoma
Lot
- Size: 0.36 Acres
- Features: Hardwood Trees, Many Trees, Subdivision
Details
- Additional structures: Workshop
- Parcel number: 107800
- Other equipment: Satellite Dish
Construction
Type & style
- Home type: SingleFamily
- Architectural style: A-Frame,Detached
- Property subtype: Single Family Residence
Materials
- Fiber Cement, Rock, Stone
- Foundation: Concrete Perimeter
- Roof: Concrete
Condition
- Year built: 1984
Utilities & green energy
- Sewer: Septic Tank
- Water: Private, Water Tap Paid
- Utilities for property: Electricity Connected, Septic Available, Water Available, Cable Available
Green energy
- Energy efficient items: Roof, Windows
Community & HOA
Community
- Features: Boat Facilities, Community Mailbox
- Subdivision: Russwood On The Lake Sec A
HOA
- Has HOA: Yes
- Services included: Trash
- HOA fee: $225 annually
- HOA name: Junction Property
- HOA phone: 972-484-2066
Location
- Region: Pottsboro
Financial & listing details
- Annual tax amount: $9,014
- Date on market: 1/9/2026
- Cumulative days on market: 48 days
- Listing terms: Cash,Conventional
- Electric utility on property: Yes
- Road surface type: Asphalt
Price history
| Date | Event | Price |
|---|---|---|
| 3/26/2026 | Sold | -- |
Source: NTREIS #21149535 Report a problem | ||
| 3/5/2026 | Pending sale | $689,500$212/sqft |
Source: NTREIS #21149535 Report a problem | ||
| 2/25/2026 | Contingent | $689,500$212/sqft |
Source: NTREIS #21149535 Report a problem | ||
| 1/9/2026 | Listed for sale | $689,500$212/sqft |
Source: NTREIS #21149535 Report a problem | ||
Public tax history
Tax history is unavailable.
Neighborhood: 75076
Nearby homes
- $608,500-- bd-- ba3.2k sqft127 Eagleview Cir, Pottsboro, TX 75076Off Market
- $596,200-- bd-- ba3.2k sqft121 Eagleview Cir, Pottsboro, TX 75076Off Market
- $--3 bd2 ba2.4k sqft129 Eagleview Cir, Pottsboro, TX 75076Sold
- $76,713-- bd-- ba-- sqftEagleview Cir, Pottsboro, TX 75076Off Market
- $388,6520.3 acres106 Hilltop Ln, Pottsboro, TX 75076Off Market
- $373,400-- bd-- ba1.9k sqft108 Hilltop Ln, Pottsboro, TX 75076Off Market
- $700,800-- bd-- ba2.2k sqft132 Eagleview Cir, Pottsboro, TX 75076Off Market
- $565,2003 bd2 ba2.4k sqft105 Eagleview Cir, Pottsboro, TX 75076Off Market
Nearby schools
GreatSchools rating
- 9/10Pottsboro Elementary SchoolGrades: PK-4Distance: 6.6 mi
- 7/10Pottsboro Middle SchoolGrades: 5-8Distance: 6.6 mi
- 8/10Pottsboro High SchoolGrades: 9-12Distance: 6.4 mi
Schools provided by the listing agent
- Elementary: Pottsboro
- Middle: Pottsboro
- High: Pottsboro
- District: Pottsboro ISD
Source: NTREIS. This data may not be complete. We recommend contacting the local school district to confirm school assignments for this home.
Get a cash offer in 3 minutes
Find out how much your home could sell for in as little as 3 minutes with a no-obligation cash offer.
Estimated market value
$518,400
Get a cash offer in 3 minutes
Find out how much your home could sell for in as little as 3 minutes with a no-obligation cash offer.
Estimated market value
$518,400
- Texas
- Grayson County
- Pottsboro
- 75076
- 127 W Eagleview Cir
