The Lake Texoma lifestyle you have been dreaming about begins right here in Russwood. Situated on a quiet cul-de-sac, this architectural lake home blends soaring wood ceilings, a dramatic wall of windows, and warm natural finishes to create that true lake house feeling from the moment you step inside. The vaulted living room is the heart of the home, anchored by a floor-to-ceiling stone fireplace and framed by expansive windows that capture peaceful seasonal lake views & mature shade trees. Natural light fills the space, creating an inviting setting for gatherings after a day on the water. The main level offers a spacious kitchen with granite countertops, stainless appliances, ample cabinetry, a breakfast nook, and a separate dining area for entertaining. Two secondary bedrooms & a full bath are also located on the main floor, along with the oversized attached two-car garage that provides excellent storage for lake gear and tools. Upstairs, the private primary suite features vaulted ceilings, walk-in closet, a double vanity, soaking tub, and separate walk-in shower. Flexible bonus space off the primary bedroom is ideal for a home office. The expansive upper balcony offers a peaceful outdoor retreat overlooking the trees & seasonal lake view. Outside, the .348-acre lot is a rare find in a lake community. The land is level & highly usable, making parking easy and providing space for boat storage in the driveway. The fenced backyard includes mature trees, a firepit gathering area, and recently re-stained decking, creating a setting designed for entertaining and enjoying time outdoors.
The neighborhood boat ramp is just a short walk away, making spontaneous lake days simple and convenient. Russwood is golf cart friendly and located near Highport Marina & Mill Creek Marina. Whether you are looking for a full-time residence or a weekend retreat, this is the kind of lake home that feels special the moment you walk through the door.
Sold
Price Unknown
129 Eagleview Cir, Pottsboro, TX 75076
3beds
2,484sqft
Single Family Residence
Built in 1996
0.35 Acres Lot
$559,100 Zestimate®
$--/sqft
$3,044 Estimated rent
Home value
$559,100
$492,000 - $637,000
$3,044/mo
Zestimate® history
Owner options
List your home for rent
$3,044/mo
Rent Zestimate®
Find your next renter with Zillow Rental Manager. Plus, with online applications, you can quickly screen prospective tenants – for free.
$3,044/mo
Rent Zestimate®
Refinance and save
$225/mo
Est. payment
Refinancing to a lower rate could help reduce your monthly payments and save thousands over the life of the loan.
$225/mo
Est. payment
Explore your selling options
Work with a Zillow partner agent
Leverage their expertise and Zillow's premium Showcase listings to get your home seen by more buyers.
Get startedList with your own agent
Get your home in front of millions of buyers by listing it on Zillow.
Learn how to do itSell it yourself
Take full control of how buyers see your home on Zillow by listing For Sale by Owner (FSBO).
List your homeWhat's special
Floor-to-ceiling stone fireplaceFirepit gathering areaWarm natural finishesDramatic wall of windowsStainless appliancesSoaking tubSoaring wood ceilings
Zillow last checked:
Listing updated:
Listed by:
Lainie Ramsey 0488429 903-786-6063,
HBL, Realtors 903-786-6063
Bought with:
Kim Elizabeth, 0713594
Epique Realty LLC
Source: NTREIS,MLS#: 21182263
Facts & features
Interior
Bedrooms & bathrooms
- Bedrooms: 3
- Bathrooms: 2
- Full bathrooms: 2
Primary bedroom
- Features: Dual Sinks, En Suite Bathroom, Linen Closet, Separate Shower, Walk-In Closet(s)
- Level: Second
- Dimensions: 17 x 25
Bedroom
- Features: Ceiling Fan(s)
- Level: First
- Dimensions: 11 x 11
Bedroom
- Features: Ceiling Fan(s)
- Level: First
- Dimensions: 10 x 11
Primary bathroom
- Features: Built-in Features, Dual Sinks, En Suite Bathroom, Granite Counters, Separate Shower
- Level: Second
- Dimensions: 1 x 1
Dining room
- Level: First
- Dimensions: 9 x 15
Family room
- Level: Second
- Dimensions: 16 x 12
Other
- Features: Built-in Features, Granite Counters
- Level: First
- Dimensions: 1 x 1
Kitchen
- Features: Built-in Features, Eat-in Kitchen, Granite Counters, Kitchen Island, Pantry, Walk-In Pantry
- Level: First
- Dimensions: 15 x 12
Living room
- Features: Ceiling Fan(s), Fireplace
- Level: First
- Dimensions: 13 x 16
Utility room
- Features: Built-in Features, Closet
- Level: First
- Dimensions: 13 x 5
Heating
- Central, Electric, Propane
Cooling
- Central Air, Electric
Appliances
- Included: Some Gas Appliances, Dishwasher, Disposal, Gas Range, Ice Maker, Plumbed For Gas, Wine Cooler
Features
- Decorative/Designer Lighting Fixtures, Eat-in Kitchen, Granite Counters, High Speed Internet, Kitchen Island, Loft, Open Floorplan, Pantry, Cable TV, Vaulted Ceiling(s), Walk-In Closet(s)
- Flooring: Ceramic Tile, Luxury Vinyl Plank
- Has basement: No
- Number of fireplaces: 1
- Fireplace features: Stone, Wood Burning
Interior area
- Total interior livable area: 2,484 sqft
Property
Parking
- Total spaces: 2
- Parking features: Boat, Concrete, Covered, Garage Faces Front, Garage, Garage Door Opener, Oversized
- Attached garage spaces: 2
Features
- Levels: Two
- Stories: 2
- Patio & porch: Balcony, Covered
- Exterior features: Balcony, Fire Pit, Lighting, Rain Gutters
- Pool features: None
- Fencing: Wood
- Has view: Yes
- View description: Water
- Has water view: Yes
- Body of water: Texoma
Lot
- Size: 0.35 Acres
- Features: Back Yard, Cul-De-Sac, Interior Lot, Lawn, Landscaped, Level, Subdivision, Few Trees
Details
- Parcel number: 107801
Construction
Type & style
- Home type: SingleFamily
- Architectural style: Traditional,Detached
- Property subtype: Single Family Residence
Materials
- Wood Siding
- Foundation: Slab
- Roof: Composition
Condition
- Year built: 1996
Utilities & green energy
- Sewer: Aerobic Septic
- Water: Private
- Utilities for property: Electricity Connected, Propane, Septic Available, Underground Utilities, Water Available, Cable Available
Community & HOA
Community
- Features: Community Mailbox
- Security: Security System, Smoke Detector(s)
- Subdivision: Russwood On The Lake
HOA
- Has HOA: Yes
- Services included: Association Management
- HOA fee: $225 annually
- HOA name: Junction Management
- HOA phone: 972-484-2060
Location
- Region: Pottsboro
Financial & listing details
- Tax assessed value: $566,664
- Annual tax amount: $7,851
- Date on market: 2/27/2026
- Cumulative days on market: 56 days
- Listing terms: Cash,Conventional,FHA,VA Loan
- Road surface type: Asphalt
Price history
| Date | Event | Price |
|---|---|---|
| 5/14/2026 | Sold | -- |
Source: NTREIS #21182263 Report a problem | ||
| 5/6/2026 | Pending sale | $599,900$242/sqft |
Source: NTREIS #21182263 Report a problem | ||
| 4/25/2026 | Contingent | $599,900$242/sqft |
Source: NTREIS #21182263 Report a problem | ||
| 2/27/2026 | Listed for sale | $599,900$242/sqft |
Source: NTREIS #21182263 Report a problem | ||
| 9/22/2025 | Listing removed | $599,900$242/sqft |
Source: NTREIS #20821776 Report a problem | ||
| 8/7/2025 | Price change | $599,900-7.6%$242/sqft |
Source: NTREIS #20821776 Report a problem | ||
| 6/20/2025 | Price change | $649,000-4.5%$261/sqft |
Source: NTREIS #20821776 Report a problem | ||
| 5/30/2025 | Price change | $679,900-2.7%$274/sqft |
Source: NTREIS #20821776 Report a problem | ||
| 1/25/2025 | Listed for sale | $699,000$281/sqft |
Source: NTREIS #20821776 Report a problem | ||
| 9/23/2024 | Listing removed | $699,000$281/sqft |
Source: NTREIS #20568978 Report a problem | ||
| 7/15/2024 | Price change | $699,000-3.6%$281/sqft |
Source: NTREIS #20568978 Report a problem | ||
| 6/1/2024 | Price change | $725,000-4.5%$292/sqft |
Source: NTREIS #20568978 Report a problem | ||
| 4/1/2024 | Listed for sale | $759,000$306/sqft |
Source: NTREIS #20568978 Report a problem | ||
Public tax history
| Year | Property taxes | Tax assessment |
|---|---|---|
| 2025 | $7,851 +0.1% | $566,664 +0.1% |
| 2024 | $7,840 -5.3% | $565,829 -5.1% |
| 2023 | $8,279 +16.4% | $596,545 +32% |
| 2022 | $7,114 +4.5% | $451,995 +9.8% |
| 2021 | $6,805 | $411,489 -1.7% |
| 2020 | -- | $418,426 -1.2% |
| 2019 | $7,152 +11.1% | $423,640 +26.7% |
| 2018 | $6,436 +2.4% | $334,311 -6.9% |
| 2017 | $6,283 | $359,223 +6.8% |
| 2016 | $6,283 +7.1% | $336,234 -1.1% |
| 2015 | $5,867 | $340,124 +8% |
| 2014 | $5,867 | $315,019 -7.1% |
| 2013 | -- | $339,078 +10.3% |
| 2012 | -- | $307,497 -2.7% |
| 2011 | -- | $315,875 |
| 2010 | -- | $315,875 +70.2% |
| 2009 | -- | $185,552 |
| 2008 | -- | $185,552 |
| 2007 | -- | $185,552 -1.4% |
| 2006 | -- | $188,099 |
| 2005 | -- | $188,099 -4.7% |
| 2004 | -- | $197,359 +14.3% |
| 2002 | -- | $172,611 +13.3% |
| 2001 | -- | $152,374 +1.9% |
| 2000 | -- | $149,513 |
Find assessor info on the county website
Neighborhood: 75076
Nearby homes
- $387,600-- bd-- ba1.6k sqft131 Eagleview Cir, Pottsboro, TX 75076Off Market
- $373,400-- bd-- ba1.9k sqft108 Hilltop Ln, Pottsboro, TX 75076Off Market
- $606,500-- bd-- ba3.2k sqft127 Eagleview Cir, Pottsboro, TX 75076Off Market
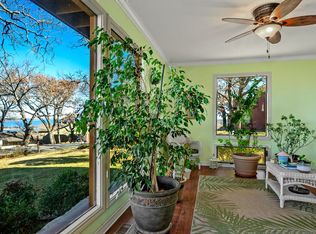
- $--3 bd4 ba3.2k sqft127 W Eagleview Cir, Pottsboro, TX 75076Sold
- $329,200-- bd-- ba1.8k sqft110 Hilltop Ln, Pottsboro, TX 75076Off Market
- $388,6520.3 acres106 Hilltop Ln, Pottsboro, TX 75076Off Market
- $718,2005 bd4 ba3.4k sqft116 Hilltop Ln, Pottsboro, TX 75076Off Market
- $794,2003 bd4 ba3.6k sqft136 Eagleview Cir, Pottsboro, TX 75076Off Market
Nearby schools
GreatSchools rating
- 9/10Pottsboro Elementary SchoolGrades: PK-4Distance: 6.6 mi
- 7/10Pottsboro Middle SchoolGrades: 5-8Distance: 6.6 mi
- 8/10Pottsboro High SchoolGrades: 9-12Distance: 6.4 mi
Schools provided by the listing agent
- Elementary: Pottsboro
- Middle: Pottsboro
- High: Pottsboro
- District: Pottsboro ISD
Source: NTREIS. This data may not be complete. We recommend contacting the local school district to confirm school assignments for this home.
Get a cash offer in 3 minutes
Find out how much your home could sell for in as little as 3 minutes with a no-obligation cash offer.
Estimated market value
$559,100
Get a cash offer in 3 minutes
Find out how much your home could sell for in as little as 3 minutes with a no-obligation cash offer.
Estimated market value
$559,100
- Texas
- Grayson County
- Pottsboro
- 75076
- 129 Eagleview Cir
