Skip main navigation
Sold for $340,000
  • $340,000

    127 Woodglen Dr, Clayton, NC 27527

    3beds
    1,516sqft
    Single Family Residence, Residential
    Built in 2014
    0.41 Acres Lot
    $340,000 Zestimate®
    $224/sqft
    $1,880 Estimated rent

    Home value

    $340,000

    $323,000 - $357,000

    $1,880/mo

    Zestimate® history
    Loading
    Loading...

    Owner options

    List your home for rent

    $1,880/mo

    Rent Zestimate®

    Find your next renter with Zillow Rental Manager. Plus, with online applications, you can quickly screen prospective tenants – for free.

    Learn more

    $1,880/mo

    Rent Zestimate®

    Refinance and save

    $2,114/mo

    Est. payment

    Refinancing to a lower rate could help reduce your monthly payments and save thousands over the life of the loan.

    See today's rates

    $2,114/mo

    Est. payment

    Explore your selling options

    Work with a Zillow partner agent

    Leverage their expertise and Zillow's premium Showcase listings to get your home seen by more buyers.

    Get started

    List with your own agent

    Get your home in front of millions of buyers by listing it on Zillow.

    Learn how to do it

    Sell it yourself

    Take full control of how buyers see your home on Zillow by listing For Sale by Owner (FSBO).

    List your home

    What's special

    One-level livingGourmet kitchenLarge grilling deckSplit-ranch floor planMassive flat backyardRelaxing screened-in porchBrand-new gorgeous quartz countertops
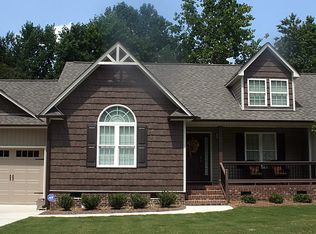
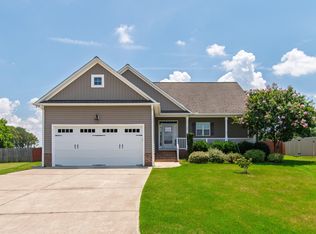
    Welcome to your dream oasis in Clayton's peaceful Ives Landing neighborhood! This beautifully updated three-bedroom, two-bathroom single-family home blends the convenience of one-level living with a spectacular, move-in-ready layout. Designed as a split-ranch floor plan, the home maximizes privacy by separating the spacious primary suite from the secondary bedrooms. The home is flooded with bright, beautiful natural light. High-traffic areas feature durable luxury vinyl plank (LVP) flooring. The gourmet kitchen boasts brand-new, gorgeous quartz countertops, offering plenty of space for meal prep and entertaining. Step outside to discover a true backyard paradise on a generous .41-acre lot. The massive, flat backyard is fully fenced, providing a secure, private sanctuary. Enjoy peaceful outdoor living with a relaxing screened-in porch and a large grilling deck. Step right off the deck to enjoy your 24-foot above-ground pool, completely upgraded with a premium, high-efficiency filter system for crystal-clear, low-maintenance summer fun. An attached two-car garage provides secure parking and extra utility storage. Nestled in a quiet, well-established community, this turnkey residence offers rare outdoor amenities just minutes from downtown Clayton.

    Zillow last checked:

    Listing updated:

    Listed by:

    PJ Sayah 919-770-7930,

    Coldwell Banker Advantage

    Bought with:

    Kimberly Hall, 345609

    HomeTowne Realty

    Source: Doorify MLS,MLS#: 10172895MLS Logo

    Facts & features

    Interior

    Bedrooms & bathrooms
    • Bedrooms: 3
    • Bathrooms: 2
    • Full bathrooms: 2
    Heating
    • Forced Air
    Cooling
    • Ceiling Fan(s), Central Air, Electric
    Appliances
    • Included: Dishwasher, Disposal, Dryer, Electric Cooktop, Electric Oven, Electric Range, Exhaust Fan, Free-Standing Electric Range, Free-Standing Range, Free-Standing Refrigerator, Ice Maker, Microwave, Range, Refrigerator, Stainless Steel Appliance(s), Washer, Washer/Dryer
    • Laundry: Inside, Laundry Room
    Features
    • Bathtub/Shower Combination, Breakfast Bar, Cathedral Ceiling(s), Ceiling Fan(s), Double Vanity, High Ceilings, Kitchen Island, Open Floorplan, Pantry, Quartz Counters, Recessed Lighting, Separate Shower, Vaulted Ceiling(s), Walk-In Closet(s), Walk-In Shower
    • Flooring: Carpet, Vinyl, Tile
    • Number of fireplaces: 1
    • Fireplace features: Family Room, Propane
    • Common walls with other units/homes: No Common Walls
    Interior area
    • Total structure area: 1,516
    • Total interior livable area: 1,516 sqft
    • Finished area above ground: 1,516
    • Finished area below ground: 0

    Property

    Parking
    • Total spaces: 2
    • Parking features: Attached, Driveway, Garage
    • Attached garage spaces: 2
    Features
    • Levels: One
    • Stories: 1
    • Patio & porch: Covered, Deck, Enclosed, Front Porch, Patio, Porch, Screened
    • Exterior features: Fenced Yard, Garden, Private Yard, Rain Gutters, Storage
    • Fencing: Back Yard, Fenced, Full, Wood
    • Has view: Yes
    Lot
    • Size: 0.41 Acres
    • Features: Back Yard, Front Yard, Garden, Landscaped, Level
    Details
    • Additional structures: Shed(s), Storage
    • Parcel number: 17K07007U
    • Zoning: RES
    • Special conditions: Standard

    Construction

    Type & style
    • Home type: SingleFamily
    • Architectural style: Craftsman, Ranch
    • Property subtype: Single Family Residence, Residential
    Materials
    • Brick, Vinyl Siding
    • Foundation: Raised
    • Roof: Shingle
    Condition
    • New construction: No
    • Year built: 2014

    Utilities & green energy

    • Sewer: Public Sewer
    • Water: Public
    • Utilities for property: Cable Available, Cable Connected, Electricity Available, Electricity Connected, Natural Gas Not Available, Sewer Available, Water Available, Water Connected, Propane

    Community & HOA

    Community
    • Subdivision: Ives Landing
    HOA
    • Has HOA: Yes
    • Services included: Unknown
    • HOA fee: $105 annually
    Location
    • Region: Clayton

    Financial & listing details

    • Price per square foot: $224/sqft
    • Tax assessed value: $308,960
    • Annual tax amount: $3,506
    • Date on market: 6/10/2026
    • Road surface type: Asphalt

    Price history

    DateEventPrice
    7/20/2026Sold$340,000-2.9%$224/sqft
    Source: Doorify MLS #10172895 Report a problem
    6/26/2026Pending sale$350,000$231/sqft
    Source: Doorify MLS #10172895 Report a problem
    6/10/2026Listed for sale$350,000+75%$231/sqft
    Source: Doorify MLS #10172895 Report a problem
    8/11/2017Sold$200,000$132/sqft
    Source: Doorify MLS #2136543 Report a problem
    7/11/2017Pending sale$200,000$132/sqft
    Source: Allen Tate Company/Cary-Stonebridge #2136543 Report a problem
    6/27/2017Listed for sale$200,000+20.8%$132/sqft
    Source: Allen Tate Company/Cary-Stonebridge #2136543 Report a problem
    12/5/2014Sold$165,500$109/sqft
    Source: Public Record Report a problem

    Public tax history

    YearProperty taxesTax assessment
    2025$3,507 +47.4%$308,960 +70.2%
    2024$2,378 +10.1%$181,550
    2023$2,160 -1.7%$181,550
    2022$2,197 $181,550
    2021$2,197 -2.4%$181,550
    2020$2,251 $181,550
    2019$2,251 +21%$181,550 +23%
    2018$1,860 $147,630
    2017$1,860 $147,630
    2016$1,860 $147,630
    2015$1,860 $147,630
    Find assessor info on the county website

    Neighborhood: 27527

    Nearby schools

    GreatSchools rating
    Schools provided by the listing agent
    • Elementary: Johnston - Wilsons Mills Elementary
    • Middle: Johnston - Smithfield Middle
    • High: Johnston - Smithfield Selma High

    Source: Doorify MLS. This data may not be complete. We recommend contacting the local school district to confirm school assignments for this home.

    Get a cash offer in 3 minutes
    Find out how much your home could sell for in as little as 3 minutes with a no-obligation cash offer.
    Estimated market value
    $340,000
    Get a cash offer in 3 minutes
    Find out how much your home could sell for in as little as 3 minutes with a no-obligation cash offer.
    Estimated market value
    $340,000