Skip main navigation
Sold for $325,000
  • $325,000

    131 Woodglen Dr, Clayton, NC 27527

    3beds
    1,348sqft
    Single Family Residence, Residential
    Built in 2009
    0.31 Acres Lot
    $324,400 Zestimate®
    $241/sqft
    $1,808 Estimated rent

    Home value

    $324,400

    $305,000 - $347,000

    $1,808/mo

    Zestimate® history
    Loading
    Loading...

    Owner options

    List your home for rent

    $1,808/mo

    Rent Zestimate®

    Find your next renter with Zillow Rental Manager. Plus, with online applications, you can quickly screen prospective tenants – for free.

    Learn more

    $1,808/mo

    Rent Zestimate®

    Refinance and save

    $1,942/mo

    Est. payment

    Refinancing to a lower rate could help reduce your monthly payments and save thousands over the life of the loan.

    See today's rates

    $1,942/mo

    Est. payment

    Explore your selling options

    Work with a Zillow partner agent

    Leverage their expertise and Zillow's premium Showcase listings to get your home seen by more buyers.

    Get started

    List with your own agent

    Get your home in front of millions of buyers by listing it on Zillow.

    Learn how to do it

    Sell it yourself

    Take full control of how buyers see your home on Zillow by listing For Sale by Owner (FSBO).

    List your home

    What's special

    Gas fireplaceSingle level livingQuality craftsmanshipVaulted ceilingBeautifully updated tile showerWonderful floor planRanch style home
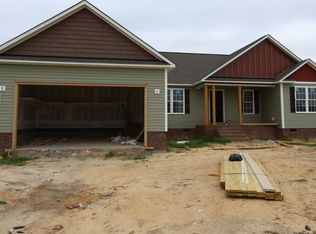
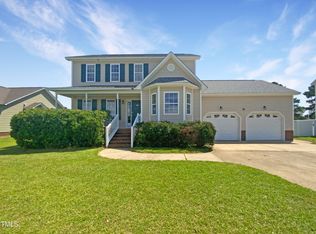
    Welcome to this charming ranch style home nestled on nearly a third of an acre. 131 Woodglen offers the peace of country style living while also remaining close to restaurants, bars, shops and all that the sprawling town of Clayton has to offer. The convenience of single level living is complemented with a wonderful floor plan, abundance of natural light and quality craftsmanship throughout. As you enter you are greeted by a large, inviting living space that features a vaulted ceiling and a gas fireplace. Venture to the owner's suite which also has a vaulted ceiling, large walk-in closet, and a large bathroom with dual vanity sinks as well as a beautifully updated tile shower. The kitchen is equipped with beautiful maple color shaker style cabinets, stainless steel appliances and an eat in kitchen. One of the focal points of the home is the massive, fully enclosed backyard. This space is great for entertaining, gardening and overall enjoyment of outdoor living. A huge bonus for this home is the oversized, two stall garage that adds additional storage space. Come see and enjoy this wonderful home and opportunity to the Ives Landing community.

    Zillow last checked:

    Listing updated:

    Listed by:

    Charlie Jaeckels 612-418-0869,

    Redfin Corporation

    Bought with:

    Bre Charlton, 298374

    Breezy Real Estate

    Source: Doorify MLS,MLS#: 10083810MLS Logo

    Facts & features

    Interior

    Bedrooms & bathrooms
    • Bedrooms: 3
    • Bathrooms: 2
    • Full bathrooms: 2
    Heating
    • Forced Air
    Cooling
    • Central Air
    Appliances
    • Included: Dishwasher, Electric Range, Microwave
    • Laundry: Laundry Room, Main Level
    Features
    • Double Vanity, Master Downstairs, Vaulted Ceiling(s), Walk-In Closet(s), Walk-In Shower
    • Flooring: Vinyl, Tile
    • Basement: Crawl Space
    • Number of fireplaces: 1
    • Fireplace features: Great Room
    Interior area
    • Total structure area: 1,348
    • Total interior livable area: 1,348 sqft
    • Finished area above ground: 1,348
    • Finished area below ground: 0

    Property

    Parking
    • Total spaces: 8
    • Parking features: Attached, Concrete, Driveway, Garage
    • Attached garage spaces: 2
    • Uncovered spaces: 6
    Features
    • Levels: One
    • Stories: 1
    • Patio & porch: Covered, Deck, Front Porch
    • Fencing: Back Yard, Fenced
    • Has view: Yes
    Lot
    • Size: 0.31 Acres
    Details
    • Parcel number: 17K07007W
    • Special conditions: Standard

    Construction

    Type & style
    • Home type: SingleFamily
    • Architectural style: Ranch
    • Property subtype: Single Family Residence, Residential
    Materials
    • Vinyl Siding
    • Foundation: Permanent
    • Roof: Shingle
    Condition
    • New construction: No
    • Year built: 2009

    Utilities & green energy

    • Sewer: Public Sewer
    • Water: Public

    Community & HOA

    Community
    • Subdivision: Ives Landing
    HOA
    • Has HOA: Yes
    • Services included: None
    • HOA fee: $9 monthly
    Location
    • Region: Clayton

    Financial & listing details

    • Price per square foot: $241/sqft
    • Tax assessed value: $289,510
    • Annual tax amount: $2,207
    • Date on market: 3/21/2025

    Price history

    DateEventPrice
    7/11/2025Sold$325,000-1.5%$241/sqft
    Source: Doorify MLS #10083810 Report a problem
    5/19/2025Pending sale$330,000$245/sqft
    Source: Doorify MLS #10083810 Report a problem
    3/21/2025Listed for sale$330,000+5.4%$245/sqft
    Source: Doorify MLS #10083810 Report a problem
    4/12/2024Sold$313,000-0.3%$232/sqft
    Source: Doorify MLS #10005137 Report a problem
    3/19/2024Pending sale$314,000$233/sqft
    Source: Doorify MLS #10005137 Report a problem
    2/29/2024Price change$314,000-1.9%$233/sqft
    Source: Doorify MLS #10005137 Report a problem
    1/30/2024Listed for sale$320,000$237/sqft
    Source: Doorify MLS #10005137 Report a problem
    1/15/2024Pending sale$320,000$237/sqft
    Source: Doorify MLS #10005137 Report a problem
    1/8/2024Listed for sale$320,000+5.6%$237/sqft
    Source: Doorify MLS #10005137 Report a problem
    12/29/2023Sold$303,000+63.8%$225/sqft
    Source: Public Record Report a problem
    10/24/2018Sold$185,000-2.6%$137/sqft
    Source: Public Record Report a problem
    9/23/2018Pending sale$189,900$141/sqft
    Source: Coldwell Banker Howard Perry and Walston #2210604 Report a problem
    9/8/2018Price change$189,900-2.6%$141/sqft
    Source: Coldwell Banker Howard Perry and Walston #2210604 Report a problem
    8/21/2018Listed for sale$195,000+42.3%$145/sqft
    Source: Coldwell Banker Howard Perry and Walston #2210604 Report a problem
    5/11/2010Sold$137,000$102/sqft
    Source: Public Record Report a problem

    Public tax history

    YearProperty taxesTax assessment
    2025$3,286 +57.9%$289,510 +82.3%
    2024$2,080 +10.1%$158,810
    2023$1,890 -1.7%$158,810
    2022$1,922 $158,810
    2021$1,922 -2.4%$158,810
    2020$1,969 $158,810
    2019$1,969 +17.4%$158,810 +19.3%
    2018$1,677 $133,100
    2017$1,677 $133,100
    2016$1,677 $133,100
    2015$1,677 +5%$133,100
    2014$1,597 $133,100
    2013-- $133,100
    2012-- $133,100
    2011-- $133,100
    2010-- --
    Find assessor info on the county website

    Neighborhood: 27527

    Nearby schools

    GreatSchools rating
    Schools provided by the listing agent
    • Elementary: Johnston - Wilsons Mill
    • Middle: Johnston - Smithfield
    • High: Johnston - Smithfield Selma

    Source: Doorify MLS. This data may not be complete. We recommend contacting the local school district to confirm school assignments for this home.

    Get a cash offer in 3 minutes
    Find out how much your home could sell for in as little as 3 minutes with a no-obligation cash offer.
    Estimated market value
    $324,400
    Get a cash offer in 3 minutes
    Find out how much your home could sell for in as little as 3 minutes with a no-obligation cash offer.
    Estimated market value
    $324,400