Skip main navigation
Sold for $1,005,000
  • $1,005,000

    1270-1274 Elizabeth Street, Denver, CO 80206

    4beds
    2,834sqft
    Duplex
    Built in 1927
    6,250 Square Feet Lot
    $1,062,700 Zestimate®
    $355/sqft
    $4,126 Estimated rent

    Home value

    $1,062,700

    $967,000 - $1.16M

    $4,126/mo

    Zestimate® history
    Loading
    Loading...

    Owner options

    List your home for rent

    $4,126/mo

    Rent Zestimate®

    Find your next renter with Zillow Rental Manager. Plus, with online applications, you can quickly screen prospective tenants – for free.

    Learn more

    $4,126/mo

    Rent Zestimate®

    Refinance and save

    $5,804/mo

    Est. payment

    Refinancing to a lower rate could help reduce your monthly payments and save thousands over the life of the loan.

    See today's rates

    $5,804/mo

    Est. payment

    Explore your selling options

    Work with a Zillow partner agent

    Leverage their expertise and Zillow's premium Showcase listings to get your home seen by more buyers.

    Get started

    List with your own agent

    Get your home in front of millions of buyers by listing it on Zillow.

    Learn how to do it

    Sell it yourself

    Take full control of how buyers see your home on Zillow by listing For Sale by Owner (FSBO).

    List your home

    What's special

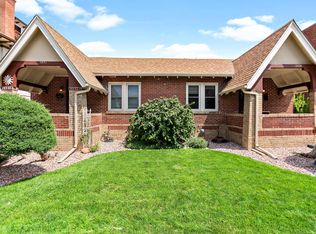
    Side-by-side duplexFully renovated interiorsUrban houseClassic brick exteriorDesirable school district
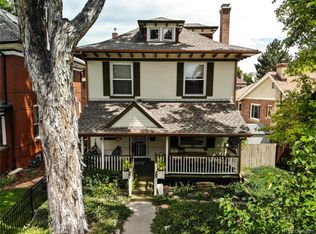
    Family-owned (and loved) since 1964, this updated, side-by-side duplex is located in the heart of Congress Park—Botanic Gardens around the corner, several restaurants right off 12th and easy access to all the hip spots on Colfax. The classic brick exterior provides ample charm while the property itself is full of possibility. Currently, each side offers two bedrooms, one full bath and plenty of unfinished basement space for storage and more. Rent both sides or live in one unit and rent out the other. Add an ADU, keep the place as-is, or build something creative. With fully renovated interiors, a prime location, desirable school district, and U-RH-3A zoning, this is a turnkey opportunity that you don't want to miss! Come take a look today. U-RH-3A is a multi unit district that allows up to a two and a half story rowhouse building form. Apartments are allowed up to three stories, on certain corner lots. It also allows the urban house, detached accessory dwelling unit, duplex, and tandem house building forms. Seller reserves the right to accept any offer at any time.

    Zillow last checked:

    Listing updated:

    Listed by:

    Rachel Simring 303-910-5225 rachel.simring@porchlightgroup.com,

    Porchlight Real Estate Group

    Bought with:

    Gary Johnson, 100043210

    Redfin Corporation

    Source: REcolorado as distributed by MLS GRID,MLS#: 7068667MLS Logo

    Facts & features

    Interior

    Bedrooms & bathrooms
    • Bedrooms: 4
    • Bathrooms: 2
    • Full bathrooms: 2
    • Main level bathrooms: 2
    • Main level bedrooms: 4
    Bedroom
    • Description: 1274
    • Level: Main
    • Area: 120 Square Feet
    • Dimensions: 12 x 10
    Bedroom
    • Description: 1274
    • Level: Main
    • Area: 90 Square Feet
    • Dimensions: 9 x 10
    Bedroom
    • Description: 1270
    • Level: Main
    • Area: 120 Square Feet
    • Dimensions: 12 x 10
    Bedroom
    • Description: 1270
    • Level: Main
    • Area: 90 Square Feet
    • Dimensions: 9 x 10
    Bathroom
    • Description: 1274
    • Level: Main
    • Area: 49 Square Feet
    • Dimensions: 7 x 7
    Bathroom
    • Description: 1270
    • Level: Main
    • Area: 49 Square Feet
    • Dimensions: 7 x 7
    Bonus room
    • Description: 1274 - Storage
    • Level: Basement
    • Area: 48 Square Feet
    • Dimensions: 8 x 6
    Bonus room
    • Description: 1274 - Flex Space
    • Level: Basement
    • Area: 81 Square Feet
    • Dimensions: 9 x 9
    Bonus room
    • Description: 1270 - Storage
    • Level: Basement
    Dining room
    • Description: 1274
    • Level: Main
    • Area: 110 Square Feet
    • Dimensions: 10 x 11
    Dining room
    • Description: 1270
    • Level: Main
    • Area: 121 Square Feet
    • Dimensions: 11 x 11
    Kitchen
    • Description: 1274
    • Level: Main
    • Area: 140 Square Feet
    • Dimensions: 14 x 10
    Kitchen
    • Description: 1270
    • Level: Main
    • Area: 130 Square Feet
    • Dimensions: 13 x 10
    Laundry
    • Description: 1274
    • Level: Basement
    • Area: 90 Square Feet
    • Dimensions: 15 x 6
    Laundry
    • Description: 1270 (+9x10)
    • Level: Basement
    • Area: 140 Square Feet
    • Dimensions: 14 x 10
    Living room
    • Description: 1274 N Elizabeth Street
    • Level: Main
    • Area: 187 Square Feet
    • Dimensions: 11 x 17
    Living room
    • Description: 1270 N Elizabeth Street
    • Level: Main
    • Area: 187 Square Feet
    • Dimensions: 11 x 17
    Utility room
    • Description: 1274 - Storage/Mech
    • Level: Basement
    • Area: 70 Square Feet
    • Dimensions: 10 x 7
    Utility room
    • Description: 1270 - Storage/Mech
    • Level: Basement
    • Area: 133 Square Feet
    • Dimensions: 19 x 7
    Heating
    • Forced Air
    Cooling
    • None
    Features
    • Basement: Finished,Partial,Unfinished
    • Number of fireplaces: 2
    • Fireplace features: Wood Burning
    Interior area
    • Total structure area: 2,834
    • Total interior livable area: 2,834 sqft
    • Finished area above ground: 1,793
    • Finished area below ground: 117

    Property

    Parking
    • Total spaces: 2
    • Parking features: Garage
    • Garage spaces: 2
    Features
    • Levels: One
    • Stories: 1
    Lot
    • Size: 6,250 Square Feet
    Details
    • Parcel number: 501226004
    • Zoning: U-RH-3A
    • Special conditions: Standard

    Construction

    Type & style
    • Home type: SingleFamily
    • Property subtype: Duplex
    • Attached to another structure: Yes
    Materials
    • Brick
    • Roof: Composition
    Condition
    • Year built: 1927

    Community & HOA

    Community
    • Subdivision: Congress Park
    HOA
    • Has HOA: No
    Location
    • Region: Denver

    Financial & listing details

    • Price per square foot: $355/sqft
    • Annual tax amount: $3,498
    • Date on market: 8/18/2023
    • Listing terms: Cash,Conventional,VA Loan
    • Exclusions: Seller`s Personal Property, Staging Furniture And Items.
    • Ownership: Individual

    Price history

    DateEventPrice
    11/9/2023Sold$1,005,000-7.8%$355/sqft
    Source: REcolorado as distributed by MLS GRID #7068667 Report a problem
    9/18/2023Pending sale$1,090,000$385/sqft
    Source: REcolorado as distributed by MLS GRID #7068667 Report a problem
    8/18/2023Listed for sale$1,090,000$385/sqft
    Source: REcolorado as distributed by MLS GRID #7068667 Report a problem

    Public tax history

    Tax history is unavailable.

    Neighborhood: Congress Park

    Nearby schools

    GreatSchools rating
    Schools provided by the listing agent
    • Elementary: Teller
    • Middle: Morey
    • High: East
    • District: Denver 1

    Source: REcolorado as distributed by MLS GRID. This data may not be complete. We recommend contacting the local school district to confirm school assignments for this home.

    Get a cash offer in 3 minutes
    Find out how much your home could sell for in as little as 3 minutes with a no-obligation cash offer.
    Estimated market value
    $1,062,700
    Get a cash offer in 3 minutes
    Find out how much your home could sell for in as little as 3 minutes with a no-obligation cash offer.
    Estimated market value
    $1,062,700