Skip main navigation
Closed
  • $270,000

    1270 Alpha St NW, Massillon, OH 44647

    3beds
    1,352sqft
    Single Family Residence
    Built in 2021
    0.27 Acres Lot
    $278,800 Zestimate®
    $200/sqft
    $2,117 Estimated rent

    Home value

    $278,800

    $265,000 - $293,000

    $2,117/mo

    Zestimate® history
    Loading
    Loading...

    Owner options

    List your home for rent

    $2,117/mo

    Rent Zestimate®

    Find your next renter with Zillow Rental Manager. Plus, with online applications, you can quickly screen prospective tenants – for free.

    Learn more

    $2,117/mo

    Rent Zestimate®

    Refinance and save

    $1,724/mo

    Est. payment

    Refinancing to a lower rate could help reduce your monthly payments and save thousands over the life of the loan.

    See today's rates

    $1,724/mo

    Est. payment

    Explore your selling options

    Work with a Zillow partner agent

    Leverage their expertise and Zillow's premium Showcase listings to get your home seen by more buyers.

    Get started

    List with your own agent

    Get your home in front of millions of buyers by listing it on Zillow.

    Learn how to do it

    Sell it yourself

    Take full control of how buyers see your home on Zillow by listing For Sale by Owner (FSBO).

    List your home

    What's special

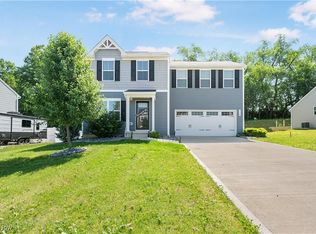
    Comfortable single-floor livingConvenient first-floor laundrySeparated primary suiteIntegrated security featuresFresh modern feelEnterprise-grade home technologyPrivate backyard setting
    Beautiful ranch home in the desirable Tuslaw School District offering comfortable single-floor living with 3 bedrooms, 2 full baths, and a 2-car garage. The home features a functional open layout with a private backyard setting, a separated primary suite complete with private bath and spacious walk-in closet, and convenient first-floor laundry. The kitchen is equipped with appliances and enhanced by a new designer sink and faucet, creating a fresh, modern feel for everyday use and entertaining. Additional highlights include enterprise-grade home technology with fiber internet availability, integrated security features, and smart capabilities providing remote access and app-based control for lighting and temperature, all thoughtfully incorporated to complement the home’s comfort and functionality. Conveniently located near Route 21 and Route 30, this home offers easy access to shopping, dining, and commuting routes.

    Zillow last checked:

    Listing updated:

    Listed by:

    Debbie L Ferrante 330-958-8394 debbie@debbieferrante.com,

    RE/MAX Edge Realty

    Bought with:

    Amy Wengerd, 436224

    EXP Realty, LLC.

    Source: MLS Now,MLS#: 5188405MLS LogoOriginating MLS: Stark Trumbull Area REALTORS

    Facts & features

    Interior

    Bedrooms & bathrooms
    • Bedrooms: 3
    • Bathrooms: 2
    • Full bathrooms: 2
    • Main level bathrooms: 2
    • Main level bedrooms: 3
    Primary bedroom
    • Description: Flooring: Carpet
    • Level: First
    • Dimensions: 14.00 x 13.00
    Bedroom
    • Description: Flooring: Carpet
    • Level: First
    • Dimensions: 10.00 x 10.00
    Bedroom
    • Description: Flooring: Carpet
    • Level: First
    • Dimensions: 11.00 x 11.00
    Primary bathroom
    • Description: Flooring: Luxury Vinyl Tile
    • Level: First
    Bathroom
    • Description: Flooring: Luxury Vinyl Tile
    • Level: First
    Eat in kitchen
    • Description: Flooring: Luxury Vinyl Tile
    • Level: First
    • Dimensions: 10.00 x 9.00
    Entry foyer
    • Description: Flooring: Luxury Vinyl Tile
    • Level: First
    • Dimensions: 11 x 12
    Great room
    • Description: Flooring: Carpet
    • Level: First
    • Dimensions: 15.00 x 17.00
    Kitchen
    • Description: Flooring: Luxury Vinyl Tile
    • Level: First
    • Dimensions: 10.00 x 11.00
    Laundry
    • Description: Flooring: Luxury Vinyl Tile
    • Level: First
    • Dimensions: 5 x 7
    Pantry
    • Description: Flooring: Luxury Vinyl Tile
    • Level: First
    Heating
    • Forced Air, Gas
    Cooling
    • Central Air
    Appliances
    • Included: Dishwasher, Microwave, Range
    Features
    • Entrance Foyer, Eat-in Kitchen
    • Basement: Full,Unfinished
    • Has fireplace: No
    Interior area
    • Total structure area: 1,352
    • Total interior livable area: 1,352 sqft
    • Finished area above ground: 1,352
    • Finished area below ground: 0

    Property

    Parking
    • Total spaces: 2
    • Parking features: Attached, Electricity, Garage, Garage Door Opener, Paved
    • Attached garage spaces: 2
    Features
    • Levels: One
    • Stories: 1
    Lot
    • Size: 0.27 Acres
    • Dimensions: 80 x 148
    • Features: Irregular Lot
    Details
    • Parcel number: 10012380
    • Special conditions: Standard

    Construction

    Type & style
    • Home type: SingleFamily
    • Architectural style: Ranch
    • Property subtype: Single Family Residence
    Materials
    • Vinyl Siding
    • Roof: Asphalt,Fiberglass
    Condition
    • Year built: 2021
    Details
    • Builder name: Ryan Homes
    • Warranty included: Yes

    Utilities & green energy

    • Sewer: Public Sewer
    • Water: Public

    Community & HOA

    Community
    • Subdivision: West Brook Estates
    HOA
    • Has HOA: No
    Location
    • Region: Massillon

    Financial & listing details

    • Price per square foot: $200/sqft
    • Tax assessed value: $239,300
    • Annual tax amount: $3,400
    • Date on market: 2/24/2026
    • Cumulative days on market: 22 days

    Price history

    DateEventPrice
    4/30/2026Sold$270,000-3.5%$200/sqft
    Source: MLS Now #5188405 Report a problem
    3/18/2026Pending sale$279,900$207/sqft
    Source: MLS Now #5188405 Report a problem
    2/24/2026Listed for sale$279,900+32.8%$207/sqft
    Source: MLS Now #5188405 Report a problem
    2/1/2021Sold$210,800+1.8%$156/sqft
    Source: Public Record Report a problem
    1/14/2021Contingent$206,990$153/sqft
    Source: MLS Now #4245186 Report a problem
    1/10/2021Price change$206,990+3.5%$153/sqft
    Source: MLS Now #4245186 Report a problem
    12/6/2020Listed for sale$199,990+400%$148/sqft
    Source: MLS Now #4241020 Report a problem
    10/27/2020Sold$40,000$30/sqft
    Source: Public Record Report a problem

    Public tax history

    YearProperty taxesTax assessment
    2024$3,209 +8.3%$83,760 +20.6%
    2023$2,963 +3.5%$69,450
    2022$2,865 +5.2%$69,450
    2021$2,722 $69,450
    Find assessor info on the county website

    Neighborhood: 44647

    Nearby schools

    GreatSchools rating
    Schools provided by the listing agent
    • District: Tuslaw LSD - 7617

    Source: MLS Now. This data may not be complete. We recommend contacting the local school district to confirm school assignments for this home.

    Get a cash offer in 3 minutes
    Find out how much your home could sell for in as little as 3 minutes with a no-obligation cash offer.
    Estimated market value
    $278,800
    Get a cash offer in 3 minutes
    Find out how much your home could sell for in as little as 3 minutes with a no-obligation cash offer.
    Estimated market value
    $278,800