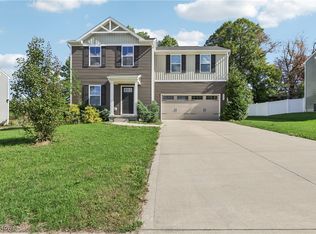
Welcome to 1306 Alpha St NW., a charming colonial built in the peaceful West Brook Estates neighborhood and
located in the well-respected Tuslaw Local School District. Built in 2020, this beautifully maintained 4-bedroom, 2.5-bath
home with a 2-car garage blends modern comfort with timeless appeal. Step inside and feel instantly at home. Sunlight
pours through large windows, illuminating a spacious and inviting living room—ideal for cozy movie nights, quiet reading
time, or gathering with friends and family. At the heart of the home is a bright, functional kitchen designed for everyday
living and entertaining alike. Whether it’s holiday baking, Sunday pancakes, or weeknight dinners, this space invites
connection and creativity. The adjacent dining area is perfect for meaningful conversations and memory-making meals.
Upstairs, you'll find four generously sized bedrooms offering flexibility for guest space, a home office, or a growing family.
The updated bathrooms are thoughtfully styled with convenience and comfort in mind. The home’s layout flows
effortlessly from room to room, creating a natural sense of harmony. Outside, your private backyard oasis awaits—perfect
for summer barbecues, gardening, or simply relaxing under the stars. There’s space to play, pets to roam, or you to
unwind. 1306 Alpha St NW offers more than just a house—it offers a lifestyle rooted in community, comfort, and
connection. Enjoy the serenity of a quiet neighborhood with the convenience of being just minutes from local schools,
parks, shopping, and dining. Recent updates include a new front door, fresh paint, and updated landscaping. Whether
you're a first-time buyer, starting a new chapter, or looking for a place that simply feels like home—this is the one.
Schedule your showing today and discover what it means to truly belong
Closed
Zillow last checked:
Listing updated:
Bought with:
Shannon Hornacek, 2021001477
Howard Hanna
Source: MLS Now,MLS#: 5171361 Originating MLS: Other/Unspecificed
Originating MLS: Other/UnspecificedPrice history
| Date | Event | Price |
|---|---|---|
| 1/28/2026 | Sold | $290,000-3.3%$173/sqft |
Source:  MLS Now #5171361 Report a problem MLS Now #5171361 Report a problem | ||
| 12/5/2025 | Pending sale | $300,000$179/sqft |
Source: MLS Now #5171361 Report a problem | ||
| 11/13/2025 | Listed for sale | $300,000+1%$179/sqft |
Source: MLS Now #5171361 Report a problem | ||
| 10/1/2025 | Listing removed | $297,000$177/sqft |
Source: MLS Now #5136433 Report a problem | ||
| 9/11/2025 | Price change | $297,000-1%$177/sqft |
Source: MLS Now #5136433 Report a problem | ||
| 7/2/2025 | Listed for sale | $300,000+1.7%$179/sqft |
Source: MLS Now #5136433 Report a problem | ||
| 6/23/2025 | Listing removed | $294,999$176/sqft |
Source: MLS Now #5122509 Report a problem | ||
| 6/5/2025 | Price change | $294,999-1.3%$176/sqft |
Source: MLS Now #5122509 Report a problem | ||
| 5/15/2025 | Price change | $299,000+10.8%$178/sqft |
Source: MLS Now #5122509 Report a problem | ||
| 4/3/2024 | Pending sale | $269,900-1.1%$161/sqft |
Source: MLS Now #5020193 Report a problem | ||
| 4/1/2024 | Sold | $273,000+1.1%$163/sqft |
Source: MLS Now #5020193 Report a problem | ||
| 2/29/2024 | Contingent | $269,900$161/sqft |
Source: MLS Now #5020193 Report a problem | ||
| 2/29/2024 | Listed for sale | $269,900+34.9%$161/sqft |
Source: MLS Now #5020193 Report a problem | ||
| 10/26/2020 | Sold | $200,000+400%$119/sqft |
Source: Public Record Report a problem | ||
| 7/28/2020 | Sold | $40,000$24/sqft |
Source: Public Record Report a problem | ||
Get a cash offer in 3 minutes
Find out how much your home could sell for in as little as 3 minutes with a no-obligation cash offer.
Estimated market value
$301,600
