Skip main navigation
Closed
  • $250,000

    1350 Alpha St NW, Massillon, OH 44647

    3beds
    1,440sqft
    Single Family Residence
    Built in 2020
    0.27 Acres Lot
    $253,200 Zestimate®
    $174/sqft
    $2,166 Estimated rent

    Home value

    $253,200

    $225,000 - $286,000

    $2,166/mo

    Zestimate® history
    Loading
    Loading...

    Owner options

    List your home for rent

    $2,166/mo

    Rent Zestimate®

    Find your next renter with Zillow Rental Manager. Plus, with online applications, you can quickly screen prospective tenants – for free.

    Learn more

    $2,166/mo

    Rent Zestimate®

    Refinance and save

    $1,708/mo

    Est. payment

    Refinancing to a lower rate could help reduce your monthly payments and save thousands over the life of the loan.

    See today's rates

    $1,708/mo

    Est. payment

    Explore your selling options

    Work with a Zillow partner agent

    Leverage their expertise and Zillow's premium Showcase listings to get your home seen by more buyers.

    Get started

    List with your own agent

    Get your home in front of millions of buyers by listing it on Zillow.

    Learn how to do it

    Sell it yourself

    Take full control of how buyers see your home on Zillow by listing For Sale by Owner (FSBO).

    List your home

    What's special

    Attached garageThree bedroomsOpen-concept layoutConvenient half bathCentral airGas heatingRoomy hall closet
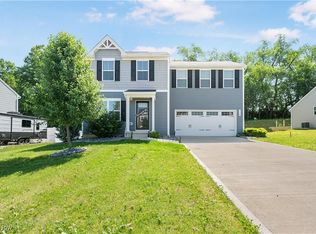
    Step inside this move-in ready gem nestled in the tranquil West Brook Estates subdivision of Massillon. Built in 2020 and offering 1,440 sq ft of thoughtfully laid-out living space, this charming colonial-style home delivers modern comfort and everyday convenience for growing families, first-time homeowners, or downsizers. On the main floor, an open-concept layout flows effortlessly from the kitchen to the living and dining areas — perfect for busy mornings and entertaining alike — while a convenient half bath adds practicality. Upstairs you’ll find three bedrooms, including a generous primary suite with its own full bathroom, plus a second full bath, a roomy hall closet, and a dedicated upstairs laundry area for added ease. Outside, the .27-acre lot and rear yard provide plenty of breathing room — a blank canvas for garden ideas, play space, or outdoor hangouts. With an attached garage, central air, gas heating, and no HOA fees, this home blends comfort, practicality, and simplicity — all it is missing is you. This is more than a house — it’s a home waiting for your next chapter.

    Zillow last checked:

    Listing updated:

    Listed by:

    Asa A Cox 440-479-3100,

    CENTURY 21 Asa Cox Homes,

    Nicole L Cole 330-617-2724,

    CENTURY 21 Asa Cox Homes

    Bought with:

    Rachel R Robinson, 2017001731

    Howard Hanna

    Marianne Parcher, 388342

    Howard Hanna

    Source: MLS Now,MLS#: 5160876MLS LogoOriginating MLS: Ashtabula County REALTORS

    Facts & features

    Interior

    Bedrooms & bathrooms
    • Bedrooms: 3
    • Bathrooms: 2
    • Full bathrooms: 2
    • Main level bathrooms: 1
    Heating
    • Gas
    Cooling
    • Central Air
    Appliances
    • Included: Dryer, Dishwasher, Range, Refrigerator, Water Softener
    • Laundry: Upper Level
    Features
    • Basement: Common Basement,Concrete
    • Has fireplace: No
    Interior area
    • Total structure area: 1,440
    • Total interior livable area: 1,440 sqft
    • Finished area above ground: 1,440

    Property

    Parking
    • Total spaces: 1
    • Parking features: Driveway, Garage
    • Garage spaces: 1
    Features
    • Levels: Two
    • Stories: 2
    • Pool features: None
    Lot
    • Size: 0.27 Acres
    Details
    • Parcel number: 10012120

    Construction

    Type & style
    • Home type: SingleFamily
    • Architectural style: Colonial
    • Property subtype: Single Family Residence
    Materials
    • Frame
    • Foundation: Concrete Perimeter
    • Roof: Shingle
    Condition
    • Year built: 2020

    Utilities & green energy

    • Sewer: Public Sewer
    • Water: Public

    Community & HOA

    Community
    • Subdivision: West Brook Ests-Ph 5b
    HOA
    • Has HOA: No
    Location
    • Region: Massillon

    Financial & listing details

    • Price per square foot: $174/sqft
    • Tax assessed value: $215,900
    • Annual tax amount: $2,590
    • Date on market: 10/14/2025
    • Cumulative days on market: 127 days
    • Listing terms: Cash,Conventional

    Price history

    DateEventPrice
    3/20/2026Sold$250,000-2%$174/sqft
    Source: MLS Now #5160876 Report a problem
    2/18/2026Pending sale$255,000$177/sqft
    Source: MLS Now #5160876 Report a problem
    10/14/2025Listed for sale$255,000+35.9%$177/sqft
    Source: MLS Now #5160876 Report a problem
    5/22/2020Sold$187,600+369%$130/sqft
    Source: Public Record Report a problem
    2/25/2020Sold$40,000$28/sqft
    Source: Public Record Report a problem

    Public tax history

    YearProperty taxesTax assessment
    2024$2,590 +5.3%$75,570 +15.8%
    2023$2,461 +0.2%$65,250
    2022$2,456 -1.5%$65,250
    2021$2,493 $65,250 +3952.8%
    2020-- $1,610
    2019-- --
    Find assessor info on the county website

    Neighborhood: 44647

    Nearby schools

    GreatSchools rating
    Schools provided by the listing agent
    • District: Tuslaw LSD - 7617

    Source: MLS Now. This data may not be complete. We recommend contacting the local school district to confirm school assignments for this home.

    Get a cash offer in 3 minutes
    Find out how much your home could sell for in as little as 3 minutes with a no-obligation cash offer.
    Estimated market value
    $253,200
    Get a cash offer in 3 minutes
    Find out how much your home could sell for in as little as 3 minutes with a no-obligation cash offer.
    Estimated market value
    $253,200