Skip main navigation
Off market
  • Zestimate®
    $630,700

    1270 Arizona Bend, Watkinsville, GA 30622

    4beds
    --sqft
    Single Family Residence
    Built in 1999
    0.76 Acres Lot
    $630,700 Zestimate®
    $--/sqft
    $4,168 Estimated rent

    Home value

    $630,700

    $593,000 - $669,000

    $4,168/mo

    Zestimate® history
    Loading
    Loading...

    Owner options

    List your home for rent

    $4,168/mo

    Rent Zestimate®

    Find your next renter with Zillow Rental Manager. Plus, with online applications, you can quickly screen prospective tenants – for free.

    Learn more

    $4,168/mo

    Rent Zestimate®

    Refinance and save

    $4,110/mo

    Est. payment

    Refinancing to a lower rate could help reduce your monthly payments and save thousands over the life of the loan.

    See today's rates

    $4,110/mo

    Est. payment

    Explore your selling options

    Work with a Zillow partner agent

    Leverage their expertise and Zillow's premium Showcase listings to get your home seen by more buyers.

    Get started

    List with your own agent

    Get your home in front of millions of buyers by listing it on Zillow.

    Learn how to do it

    Sell it yourself

    Take full control of how buyers see your home on Zillow by listing For Sale by Owner (FSBO).

    List your home

    What's special

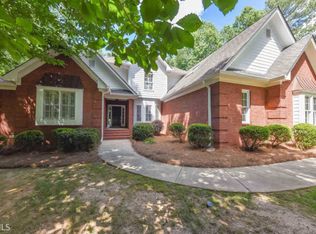
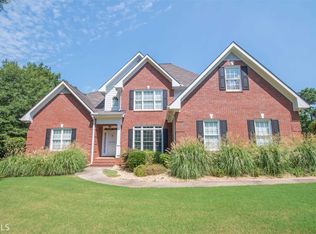
    Potential buyers should verify school zoning. Association dues are paid annually. They pay for the front entrance maintenance to the subdivision, including irrigation, utilities, and landscaping. Seller providing one year American Home Shield Home Warranty for the Buyer. Beautifully landscaped yard surrounds this two-story brick home in Oconee County. Just walking up the steps to the large rocking chair front porch makes you feel welcome. Through the front door you enter a spacious foyer with a formal dining room to your right and a media room or office to your left. Straight ahead you enter the great room with its fireplace, built-in bookcases and two story window wall the shows the views of multi-level deck and rear fenced yard. The kitchen, with its breakfast nook is adjacent to the great room. There is a French door opening from the breakfast nook onto the deck.. The kitchen has lots of cabinet space plus a pantry. The center island has a gas surface unit surrounded plenty of prep space around it. There is an electric wall oven and built-in microwave located conveniently to the island. Lots of additional counter space and a built-in desk. A short hallway gives access to the dining room and separate laundry room with sink and open storage closet with shelving. You enter the double garage to find more shelving and two separate garage doors. The owner's suite is also on the main level. It has a French door leading to the deck, and a large on-suite bath with a heated ceramic tile floor for those cold winter mornings. The bath has two vanities, separate shower, soaking tub, walk-in closet, and water closet. The main level also has a half bath. Upstairs there are 3 more bedrooms and 2 full baths. One of these bedrooms has an on-suite bath. The other 2 share a jack-n-jill style bathroom. There are also 2 large storage rooms and a linen closet on the 2nd level. This is a must see house if you are looking in Oconee County.

    This property is not currently displayed as for sale or rent on Zillow. This may be different from what's on other websites or public sources.

    Zillow last checked:

    Listing updated:

    Listed by:

    Ann Pearson 706-255-4486,

    Coldwell Banker Upchurch Realty

    Bought with:

    Ashleigh Baker, 175060

    Coldwell Banker Upchurch Realty

    Source: Hive MLS,MLS#: CM958484MLS LogoOriginating MLS: Athens Area Association of REALTORS

    Facts & features

    Interior

    Bedrooms & bathrooms
    • Bedrooms: 4
    • Bathrooms: 4
    • Full bathrooms: 3
    • 1/2 bathrooms: 1
    • Main level bathrooms: 4
    • Main level bedrooms: 4
    Bedroom 1
    • Level: Main
    • Dimensions: 0 x 0
    Bedroom 2
    • Level: Main
    • Dimensions: 0 x 0
    Bedroom 3
    • Level: Main
    • Dimensions: 0 x 0
    Bedroom 4
    • Level: Main
    • Dimensions: 0 x 0
    Bathroom 1
    • Level: Main
    • Dimensions: 0 x 0
    Bathroom 2
    • Level: Main
    • Dimensions: 0 x 0
    Bathroom 3
    • Level: Main
    • Dimensions: 0 x 0
    Bathroom 4
    • Level: Main
    • Dimensions: 0 x 0
    Heating
    • Central, Forced Air, Natural Gas
    Cooling
    • Central Air, Electric
    Appliances
    • Included: Some Gas Appliances, Dishwasher, Disposal, Microwave, Oven, Refrigerator
    Features
    • Ceiling Fan(s), Cathedral Ceiling(s), Kitchen Island, Other, Pantry
    • Flooring: Carpet, Tile, Wood
    • Basement: Crawl Space
    • Number of fireplaces: 1
    Interior area
    • Finished area above ground: 3,101
    • Finished area below ground: 0

    Property

    Parking
    • Total spaces: 2
    • Parking features: Attached, Garage Door Opener
    • Garage spaces: 2
    Features
    • Patio & porch: Porch, Deck, Screened
    • Exterior features: Deck
    • Fencing: Yard Fenced
    Lot
    • Size: 0.76 Acres
    Details
    • Parcel number: C 01T 007B

    Construction

    Type & style
    • Home type: SingleFamily
    • Architectural style: Traditional
    • Property subtype: Single Family Residence
    Materials
    • Brick, Frame
    Condition
    • Year built: 1999
    Details
    • Warranty included: Yes

    Utilities & green energy

    • Sewer: Septic Tank
    • Water: Public

    Community & HOA

    Community
    • Features: None
    • Security: Security System
    • Subdivision: Silverleaf
    HOA
    • Has HOA: Yes
    • HOA fee: $200 annually
    Location
    • Region: Bogart

    Financial & listing details

    • Annual tax amount: $3,164
    • Date on market: 9/15/2017
    • Listing agreement: Exclusive Right To Sell
    • Inclusions: Ceiling Fans, Security System

    Price history

    DateEventPrice
    11/7/2017Sold$379,350+24%
    Source: Hive MLS #CM958484 Report a problem
    7/30/2004Sold$306,000
    Source: Hive MLS #CM656912 Report a problem

    Public tax history

    Tax history is unavailable.

    Neighborhood: 30622

    Nearby schools

    GreatSchools rating
    Schools provided by the listing agent
    • Elementary: Malcom Bridge Elementary
    • Middle: Malcom Bridge Middle
    • High: North Oconee

    Source: Hive MLS. This data may not be complete. We recommend contacting the local school district to confirm school assignments for this home.

    Sell for more on Zillow
    Get a Zillow Showcase℠ listing at no additional cost and you could sell for .
    $630,700
    2% more
    +$12,614
    With Zillow Showcase(estimated)

    $643,314

    Sell for more on Zillow
    Get a Zillow Showcase℠ listing at no additional cost and you could sell for .
    $630,700
    2% more
    +$12,614
    With Zillow Showcase(estimated)

    $643,314