Skip main navigation
Sold for $730,000
Street View
  • $730,000

    1270 Arizona Bend, Watkinsville, GA 30677

    4beds
    --sqft
    Single Family Residence
    Built in 1999
    0.76 Acres Lot
    $730,400 Zestimate®
    $--/sqft
    $3,314 Estimated rent

    Home value

    $730,400

    $643,000 - $833,000

    $3,314/mo

    Zestimate® history
    Loading
    Loading...

    Owner options

    List your home for rent

    $3,314/mo

    Rent Zestimate®

    Find your next renter with Zillow Rental Manager. Plus, with online applications, you can quickly screen prospective tenants – for free.

    Learn more

    $3,314/mo

    Rent Zestimate®

    Refinance and save

    $4,602/mo

    Est. payment

    Refinancing to a lower rate could help reduce your monthly payments and save thousands over the life of the loan.

    See today's rates

    $4,602/mo

    Est. payment

    Explore your selling options

    Work with a Zillow partner agent

    Leverage their expertise and Zillow's premium Showcase listings to get your home seen by more buyers.

    Get started

    List with your own agent

    Get your home in front of millions of buyers by listing it on Zillow.

    Learn how to do it

    Sell it yourself

    Take full control of how buyers see your home on Zillow by listing For Sale by Owner (FSBO).

    List your home

    What's special

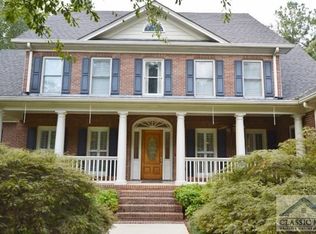
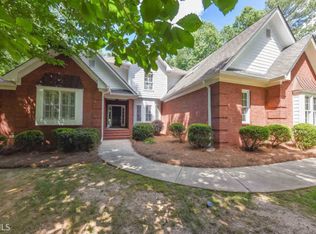
    Located in the highly sought-after Silver Leaf subdivision within the award-winning North Oconee school district, this beautifully maintained two-story brick home blends classic Southern charm with modern updates. A spacious, welcoming front porch sets the tone, perfect for relaxing with a cup of coffee or enjoying time with friends and neighbors. Step inside to find a bright foyer flanked by a formal dining room to the right and a versatile office/flex space to the left, complete with double French doors for privacy. Straight ahead, the soaring two-story family room features expansive picture windows that fill the space with natural light, creating an airy and inviting atmosphere, while the fireplace with gas logs adds a cozy touch to the space. Just around the corner, the fully renovated kitchen (2021) is a true showstopper. It boasts gleaming white cabinetry, a sparkling white tile backsplash, quartz countertops, a stunning white farmhouse sink, under-cabinet lighting, stainless steel appliances, a gas cooktop, and a walk-in pantry—perfect for the home chef. Off the kitchen, the laundry room includes cabinet storage, a utility sink, and an additional storage closet. The spacious main-level primary suite features a tray ceiling and private access to the expansive rear deck—ideal for morning coffee or evening relaxation. The primary bath is a luxurious retreat, offering dual vanities, a large garden tub, a separate tiled shower, heated tile floors and ample space for comfort. Upstairs, Bedroom 2 offers a walk-in closet and a private en suite bath. Bedrooms 3 and 4 share a well-appointed Jack and Jill bathroom. Additional storage is a highlight, with an 8x14 finished storage room and convenient walk-in attic space. Additional features include: New Andersen windows on the first floor (2024), Roof replaced just 5 years ago, Hardwood floors throughout the main level, Plantation shutters, Expansive rear deck overlooking the private, fenced backyard, Oversized garage. This home offers space, style, and comfort in one of the most desirable neighborhoods in the area—schedule your private showing today!

    Zillow last checked:

    Listing updated:

    Listed by:

    Ashleigh Baker 706-207-0691,

    Coldwell Banker Upchurch Realty

    Bought with:

    Cheri Cherry, 346969

    REAL Broker, LLC

    Source: Hive MLS,MLS#: CM1025150MLS LogoOriginating MLS: Athens Area Association of REALTORS

    Facts & features

    Interior

    Bedrooms & bathrooms
    • Bedrooms: 4
    • Bathrooms: 4
    • Full bathrooms: 3
    • 1/2 bathrooms: 1
    • Main level bathrooms: 2
    • Main level bedrooms: 1
    Bedroom 1
    • Level: Upper
    • Dimensions: 0 x 0
    Bedroom 1
    • Level: Main
    • Dimensions: 0 x 0
    Bedroom 2
    • Level: Upper
    • Dimensions: 0 x 0
    Bedroom 3
    • Level: Upper
    • Dimensions: 0 x 0
    Bathroom 1
    • Level: Upper
    • Dimensions: 0 x 0
    Bathroom 1
    • Level: Main
    • Dimensions: 0 x 0
    Bathroom 2
    • Level: Upper
    • Dimensions: 0 x 0
    Bathroom 2
    • Level: Main
    • Dimensions: 0 x 0
    Heating
    • Natural Gas
    Cooling
    • Heat Pump
    Appliances
    • Included: Some Gas Appliances, Dishwasher, Disposal, Microwave, Refrigerator
    Features
    • Ceiling Fan(s), Cathedral Ceiling(s), Kitchen Island, Pantry
    • Flooring: Carpet, Tile, Wood
    • Basement: None,Crawl Space
    • Number of fireplaces: 1
    Interior area
    • Finished area above ground: 3,101

    Property

    Parking
    • Total spaces: 4
    • Parking features: Attached, Garage Door Opener
    • Garage spaces: 2
    Features
    • Patio & porch: Porch, Deck, Screened
    • Exterior features: Deck
    • Fencing: Yard Fenced
    Lot
    • Size: 0.76 Acres
    • Features: Level, Sprinkler System
    Details
    • Parcel number: C 01T 007B

    Construction

    Type & style
    • Home type: SingleFamily
    • Architectural style: Traditional
    • Property subtype: Single Family Residence
    Materials
    • Brick
    • Foundation: Crawlspace
    Condition
    • Year built: 1999

    Utilities & green energy

    • Sewer: Septic Tank
    • Water: Public

    Community & HOA

    Community
    • Features: None
    • Subdivision: Silverleaf
    HOA
    • Has HOA: Yes
    • HOA fee: $250 annually
    Location
    • Region: Watkinsville

    Financial & listing details

    • Tax assessed value: $579,960
    • Annual tax amount: $2,728
    • Date on market: 4/17/2025
    • Cumulative days on market: 41 days
    • Listing agreement: Exclusive Right To Sell
    • Inclusions: Ceiling Fans

    Price history

    DateEventPrice
    6/18/2025Sold$730,000-1.3%
    Source: Hive MLS #CM1025150 Report a problem
    5/28/2025Pending sale$739,900
    Source: Hive MLS #1025150 Report a problem
    5/14/2025Price change$739,900-1.3%
    Source: GAMLS #10502889 Report a problem
    4/17/2025Listed for sale$749,900+97.7%
    Source: Hive MLS #1025150 Report a problem
    11/7/2017Sold$379,350-2.7%
    Source: Public Record Report a problem
    9/16/2017Listed for sale$389,900
    Source: Coldwell Banker Upchurch Realty #958484 Report a problem

    Public tax history

    YearProperty taxesTax assessment
    2025$4,248 +46.9%$231,984 +4.2%
    2024$2,892 -7.6%$222,658 +8.9%
    2023$3,129 -7.1%$204,490 +12.8%
    2022$3,367 -0.1%$181,208 +16.1%
    2021$3,371 -0.1%$156,094 +1.6%
    2020$3,375 -1.7%$153,584 +3.7%
    2019$3,432 +1.3%$148,142 +3.3%
    2018$3,387 +7%$143,356 +7%
    2017$3,164 $133,954 +8.1%
    2016$3,164 $123,974 +8.1%
    2015$3,164 +16.6%$114,724 +3.8%
    2014$2,714 +1.5%$110,479 -2.1%
    2013$2,673 $112,792
    2012-- --
    2011-- --
    2010-- --
    2009-- $131,936 -3.2%
    2008-- $136,325 +1.5%
    2007-- $134,325 +6.3%
    2006-- $126,325 +0.8%
    2005-- $125,325 -2.2%
    2004-- $128,148 +0.8%
    2003-- $127,192 +3.9%
    2002-- $122,370 +2.8%
    2001-- $119,020 +178.6%
    2000-- $42,721 +239.1%
    1999-- $12,600
    Find assessor info on the county website

    Neighborhood: 30677

    Nearby schools

    GreatSchools rating
    Schools provided by the listing agent
    • Elementary: Malcom Bridge Elementary
    • Middle: Malcom Bridge Middle
    • High: North Oconee

    Source: Hive MLS. This data may not be complete. We recommend contacting the local school district to confirm school assignments for this home.

    Get pre-qualified for a loan
    At Zillow Home Loans, we can pre-qualify you in as little as 5 minutes with no impact to your credit score.

    An equal housing lender. NMLS #10287.

    Sell for more on Zillow
    Get a Zillow Showcase℠ listing at no additional cost and you could sell for .
    $730,400
    2% more
    +$14,608
    With Zillow Showcase(estimated)
    $745,008