Skip main navigation
Off market
Street View
  • $592,300

    1270 Caldera Dr, Colorado Springs, CO 80904

    4beds
    2baths
    3,014sqft
    SingleFamily
    Built in 1995
    7,884 Square Feet Lot
    $592,300 Zestimate®
    $197/sqft
    $3,214 Estimated rent

    Home value

    $592,300

    $557,000 - $628,000

    $3,214/mo

    Zestimate® history
    Loading
    Loading...

    Owner options

    List your home for rent

    $3,214/mo

    Rent Zestimate®

    Find your next renter with Zillow Rental Manager. Plus, with online applications, you can quickly screen prospective tenants – for free.

    Learn more

    $3,214/mo

    Rent Zestimate®

    Refinance and save

    $3,381/mo

    Est. payment

    Refinancing to a lower rate could help reduce your monthly payments and save thousands over the life of the loan.

    See today's rates

    $3,381/mo

    Est. payment

    Explore your selling options

    Work with a Zillow partner agent

    Leverage their expertise and Zillow's premium Showcase listings to get your home seen by more buyers.

    Get started

    List with your own agent

    Get your home in front of millions of buyers by listing it on Zillow.

    Learn how to do it

    Sell it yourself

    Take full control of how buyers see your home on Zillow by listing For Sale by Owner (FSBO).

    List your home

    What's special

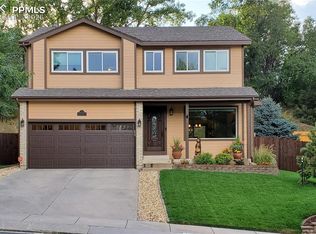
    Desirable Mesa Heights Location! Easy Access Everywhere! Over 3,000 Sq Ft! 3-Car Garage!Well-Cared for Vantage Built 2-Story Home in the highly desirable Mesa Heights sub-division! This home has been lovingly cared for and is sunny and bright, plus, clean as a whistle! The floor plan is open and spacious from the moment you enter the front door! Enjoy hardwood flooring at the entry, dining room, and through the kitchen and eat-in nook! The sunken front living room offers a nice space and magnificent views of the open space/hillside! Host all your family meals in the formal dining room with a delightful bayed window bringing in the natural setting and views, along with a one-of-a-kind custom art design (and even signed by the well-known artist!). The island kitchen is complete with appliance garage, pantry, tile countertops, canned lighting and a beautiful corian countertop for the island (making food prep a breeze!) The kitchen eat-in space is just beyond the kitchen and offers a walk-out to your custom redwood deck, plus overlooks the main level family room! The spacious family room includes built-ins, fireplace, and a wall of windows to allow plenty of natural sunlight! Upstairs, you'll find a glorious master suite with high vaulted ceiling, views to the back of the home, and a luxurious 5-piece bath! The other two secondary bedrooms are good size and offer overhead lighting, neutral paint, closet and window. The upper full bath is nearby as well! The basement has a terrific finished room that can be used as a nice home office of 4th bedroom if needed! It measures 20 x 12 with a large walk-in closet and French door access. The full basement can easily be finished to add your game room and bathroom with shower if desired, otherwise use for easy access storage! Outside, you'll find a private yard fully manicured with automatic sprinkler system, and plenty of natural landscaping. There is level grass area to add your trampoline or play set if needed or to give room f

    This property is off market, which means it's not currently listed for sale or rent on Zillow. This may be different from what's available on other websites or public sources.
    Facts & features

    Interior

    Bedrooms & bathrooms
    • Bedrooms: 4
    • Bathrooms: 2.5
    Heating
    • Forced air
    Features
    • Basement: Finished
    • Has fireplace: Yes
    Interior area
    • Total interior livable area: 3,014 sqft

    Property

    Parking
    • Parking features: Garage - Attached
    Features
    • Exterior features: Wood
    Lot
    • Size: 7,884 Square Feet
    Details
    • Parcel number: 7412222003

    Construction

    Type & style
    • Home type: SingleFamily
    Materials
    • Frame
    • Roof: Composition
    Condition
    • Year built: 1995

    Community & HOA

    HOA
    • Has HOA: Yes
    • HOA fee: $13 monthly
    Location
    • Region: Colorado Springs

    Financial & listing details

    • Price per square foot: $197/sqft
    • Tax assessed value: $656,713
    • Annual tax amount: $2,075

    Price history

    DateEventPrice
    8/11/2008Sold$285,000-1.6%$95/sqft
    Source: Public Record Report a problem
    5/17/2008Listed for sale$289,700+42%$96/sqft
    Source: Homes.com #534494 Report a problem
    9/24/1999Sold$204,000$68/sqft
    Source: Public Record Report a problem

    Public tax history

    YearProperty taxesTax assessment
    2024$2,075 +33.4%$44,000
    2023$1,555 -7.8%$44,000 +58.3%
    2022$1,687 $27,790 -2.8%
    2021-- $28,590 +14.8%
    2020$1,691 +0.5%$24,910
    2019$1,682 +11.7%$24,910 +15%
    2018$1,505 -5.3%$21,660
    2017$1,589 +5.6%$21,660 -1.4%
    2016$1,505 +18.2%$21,970
    2015$1,274 +5%$21,970 +9%
    2014$1,213 $20,150
    2013-- --
    2012-- $20,990
    2011$1,290 $20,990 -4%
    2010-- $21,870
    2009-- $21,870 +2%
    2008-- $21,440
    2006-- $21,440 +24.7%
    2004-- $17,190
    2003$1,079 +3.7%$17,190 -9.4%
    2002$1,040 -0.4%$18,970 +5.4%
    2001$1,045 $18,000
    Find assessor info on the county website

    Neighborhood: Old Colorado City

    Nearby schools

    GreatSchools rating
    Get a cash offer in 3 minutes
    Find out how much your home could sell for in as little as 3 minutes with a no-obligation cash offer.
    Estimated market value
    $592,300
    Get a cash offer in 3 minutes
    Find out how much your home could sell for in as little as 3 minutes with a no-obligation cash offer.
    Estimated market value
    $592,300