THIS CROWN JEWEL of Mesa Heights on Colorado Springs coveted west side is a MUST SEE PROPERTY! Seller is a professional master craftsman and his exquisite talents are on full display throughout this truly stunning, fully remodeled show stopper. This completely TURN KEY 3 bedroom, 4 bath home has high-end custom finishes & upgrades at every turn that far exceed it's price point: solid core alder wood doors, trim & crown molding; slate stone flooring at entry & kitchen; 3/4" cherry wood flooring in living & dining rooms; a breath-taking kitchen with custom cherry cabinetry, Typhoon Bordeaux granite counters, natural stone Travertine backsplash with copper inlay, higher-end appliances to include an induction & convection oven/range, externally vented microwave, new, ultra quiet, smart dishwasher, a Kohler cast iron custom sink with touch faucet; Butler's pantry & built-in bench off garage. All four baths are completely remodeled. The main level living room enjoys a large picture window and gas fireplace with custom built-ins for TV & storage. The dining area is bathed in an abundance of natural light with a bay window, slider to the composite deck & additional double windows that open to the BBQ area. A stunning custom alder wood curved staircase leads to 3 upper level bedrooms. You'll be WOWED by the 32' x 9' primary suite that boasts a separate sitting area with double closet perfect for a home office. Ample windows soak the room in sun. Primary suite offers a spacious walk-in closet & a stunning ensuite bath with quartz counter dual vanity and Calcutta marble tiled shower. Two more bedrooms & full bath with ample closet space complete the upper level. Lower level accommodates a 2nd family room, home office AND personal gym with a fully updated 3/4 bath - or space to add a 4th bedroom. New windows on upper level & some on main. New roof, gutters & gutter guards (2023), new concrete driveway, stamped concrete patio, composite rear deck. Hot tub stays. HURRY TO SEE!
Pending
Price cut: $26K (7/1)
$599,000
1280 Caldera Dr, Colorado Springs, CO 80904
3beds
2,718sqft
:
Get pre-qualified$3,695/mo
Single Family Residence
Built in 1995
8,441 Square Feet Lot
$-- Zestimate®
$220/sqft
$22/mo HOA
What's special
- 134 days |
- 499 |
- 27 |
Zillow last checked:
Listing updated:
Listed by:
Christina Smith MRP 719-257-3810,
CK Smith & Associates
Source: elevateMLS,MLS#: 1709228
Facts & features
Interior
Bedrooms & bathrooms
- Bedrooms: 3
- Bathrooms: 4
- Full bathrooms: 1
- 3/4 bathrooms: 2
- 1/2 bathrooms: 1
Other
- Level: Upper
- Area: 288 Square Feet
- Dimensions: 9 x 32
Heating
- Forced Air, Natural Gas
Cooling
- Central Air
Appliances
- Included: Dishwasher, Disposal, Dryer, Exhaust Fan, Microwave, Oven, Range, Refrigerator, Self Cleaning Oven, Smart Home Appliances, Washer, Humidifier
- Laundry: Main Level
Features
- Crown Molding, Breakfast Bar, High Speed Internet, Pantry
- Flooring: Carpet, Stone, Tile, Wood, Luxury Vinyl
- Windows: Window Coverings
- Basement: Full,Partially Finished
- Number of fireplaces: 1
- Fireplace features: Gas, One
Interior area
- Total structure area: 2,718
- Total interior livable area: 2,718 sqft
- Finished area above ground: 1,918
- Finished area below ground: 800
Video & virtual tour
Property
Parking
- Total spaces: 2
- Parking features: Attached, Garage Door Opener, Concrete Driveway
- Attached garage spaces: 2
Features
- Levels: Two
- Stories: 2
- Exterior features: Auto Sprinkler System
- Has spa: Yes
- Spa features: Hot Tub/Spa
- Fencing: Back Yard
Lot
- Size: 8,441 Square Feet
- Features: Level, Sloped, Wooded, Hiking Trail, Near Park, Near Public Transit, Near Schools, HOA Required $, Landscaped
Details
- Parcel number: 7412222002
Construction
Type & style
- Home type: SingleFamily
- Property subtype: Single Family Residence
Materials
- Brick, Fiber Cement, Framed on Lot
- Roof: Composite Shingle
Condition
- Existing Home
- New construction: No
- Year built: 1995
Details
- Builder name: Vantage Hm Corp
Utilities & green energy
- Water: Municipal
- Utilities for property: Cable Connected, Electricity Connected, Natural Gas Connected
Community & HOA
Community
- Features: Hiking or Biking Trails
- Security: Security System
HOA
- Has HOA: Yes
- Services included: Covenant Enforcement, Management
- HOA fee: $266 annually
Location
- Region: Colorado Springs
Financial & listing details
- Price per square foot: $220/sqft
- Tax assessed value: $597,500
- Annual tax amount: $2,067
- Date on market: 3/11/2026
- Listing terms: Cash,Conventional,VA Loan
- Electric utility on property: Yes
Estimated market value
Not available
Estimated sales range
Not available
Not available
Price history
| Date | Event | Price |
|---|---|---|
| 7/17/2026 | Pending sale | $599,000$220/sqft |
Source:  elevateMLS #1709228 Report a problem elevateMLS #1709228 Report a problem | ||
| 7/10/2026 | Contingent | $599,000$220/sqft |
Source: elevateMLS #1709228 Report a problem | ||
| 7/10/2026 | Pending sale | $599,000$220/sqft |
Source:  REcolorado as distributed by MLS GRID #3047943 Report a problem REcolorado as distributed by MLS GRID #3047943 Report a problem | ||
| 7/1/2026 | Price change | $599,000-4.2%$220/sqft |
Source: REcolorado as distributed by MLS GRID #3047943 Report a problem | ||
| 6/3/2026 | Price change | $625,000-0.8%$230/sqft |
Source: elevateMLS #1709228 Report a problem | ||
| 5/7/2026 | Price change | $630,000-2.3%$232/sqft |
Source: elevateMLS #1709228 Report a problem | ||
| 3/11/2026 | Listed for sale | $645,000+134.6%$237/sqft |
Source: elevateMLS #1709228 Report a problem | ||
| 3/31/2008 | Sold | $274,900+1.9%$101/sqft |
Source: Public Record Report a problem | ||
| 2/6/2008 | Price change | $269,900+0.3%$99/sqft |
Source: Homes & Land Report a problem | ||
| 1/15/2008 | Listed for sale | $269,000+28.1%$99/sqft |
Source: Homes & Land Report a problem | ||
| 3/30/2001 | Sold | $210,000+43.8%$77/sqft |
Source: Public Record Report a problem | ||
| 10/22/1996 | Sold | $146,000$54/sqft |
Source: Public Record Report a problem | ||
Public tax history
| Year | Property taxes | Tax assessment |
|---|---|---|
| 2024 | $1,857 +23.1% | $40,040 |
| 2023 | $1,508 -7.8% | $40,040 +48.6% |
| 2022 | $1,636 | $26,950 -2.8% |
| 2021 | -- | $27,720 +14.8% |
| 2020 | $1,639 +0.5% | $24,150 |
| 2019 | $1,630 +11.7% | $24,150 +15% |
| 2018 | $1,459 -5.3% | $21,000 |
| 2017 | $1,541 +5.6% | $21,000 -1.4% |
| 2016 | $1,459 +18.2% | $21,290 |
| 2015 | $1,234 +5% | $21,290 +9% |
| 2014 | $1,175 | $19,530 |
| 2013 | -- | -- |
| 2012 | -- | $20,350 |
| 2011 | $1,250 | $20,350 -4% |
| 2010 | -- | $21,190 |
| 2009 | -- | $21,190 +2% |
| 2008 | -- | $20,780 |
| 2006 | -- | $20,780 +24.9% |
| 2004 | -- | $16,640 |
| 2003 | $988 +3.7% | $16,640 -4.1% |
| 2002 | $952 -2.4% | $17,360 +3.3% |
| 2001 | $976 | $16,810 |
Find assessor info on the county website
Monthly payment
Est. payment
Payment breakdown
Explore the cost of this home by adjusting the details. Changes won't be saved.Climate risks
Neighborhood: Old Colorado City
Nearby schools
GreatSchools rating
- 6/10Bristol Elementary SchoolGrades: K-5Distance: 0.5 mi
- 6/10Holmes Middle SchoolGrades: 6-8Distance: 1.4 mi
- 4/10Coronado High SchoolGrades: 9-12Distance: 1.9 mi
Schools provided by the listing agent
- Elementary: Bristol
- District: Colorado Springs 11
Source: elevateMLS. This data may not be complete. We recommend contacting the local school district to confirm school assignments for this home.
- $565,7004 bd3 ba1.7k sqft1290 Caldera Dr, Colorado Springs, CO 80904Off Market
- $595,9004 bd2 ba3k sqft1270 Caldera Dr, Colorado Springs, CO 80904Off Market
- $659,9001 bd1 ba1.1k sqft1015 Marlstone Pl, Colorado Springs, CO 80904Off Market
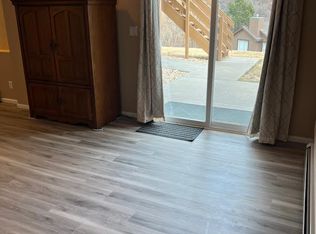
- $598,8004 bd3 ba2k sqft1025 Marlstone Pl, Colorado Springs, CO 80904Off Market
- $547,2003 bd4 ba2.5k sqft975 Marlstone Pl, Colorado Springs, CO 80904Off Market
- $483,7003 bd2 ba1.6k sqft1260 Caldera Dr, Colorado Springs, CO 80904Off Market
- $599,1004 bd3 ba3.2k sqft1035 Marlstone Pl, Colorado Springs, CO 80904Off Market
- $513,8003 bd3 ba2k sqft1285 Caldera Dr, Colorado Springs, CO 80904Off Market
A local agent can set up tours, give advice and negotiate with sellers.
Similar homes
- $580,0004 bd5 ba3.3k sqft2226 Glenwood Cir, Colorado Springs, CO 80909For Sale

 MLS ID #4103382, Mark Edward Oberg ABR CMRS GRI MRP , Keller Williams Clients Choice Realty. elevateMLS
 - $620,0005 bd3 ba2.9k sqft6520 Hawkeye Cir, Colorado Springs, CO 80919For Sale
 MLS ID #3489016, April Hernandez ABR SRES , Pikes Peak Legacy Realty. elevateMLS
 - $599,0003 bd2 ba1.8k sqft975 Crystal Park Road, Manitou Springs, CO 80829For Sale
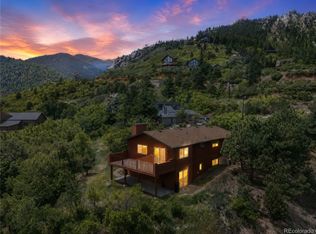
 MLS ID #6973466, Cody Phillips, NAV Real Estate. REcolorado as distributed by MLS GRID
 - $627,0004 bd4 ba3.1k sqft1977 Brookdale Dr, Colorado Springs, CO 80918For Sale
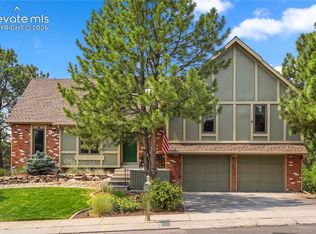 MLS ID #3702266, Bill Hourigan CRS GRI , The Platinum Group. elevateMLS
 - $525,0004 bd2 ba1.9k sqft70 Cascade Ct, Colorado Springs, CO 80907For SaleMLS ID #8427048, Jennifer Apodaca, HomeSmart. elevateMLS
- $800,0003 bd2 ba3.8k sqft629 Arnold Ln, Colorado Springs, CO 80904For SaleMLS ID #5997842, Livia Smith SRES MRP GRI CLHMS ABR , Keller Williams Clients Choice Realty. elevateMLS
- $630,0004 bd4 ba3.3k sqft6175 Garlock Way, Colorado Springs, CO 80918For SaleMLS ID #6829736, Nathan Van Wingerden, REMAX PROPERTIES. elevateMLS
- $650,0005 bd3 ba3.4k sqft2868 Stonewall Hts, Colorado Springs, CO 80909For SaleMLS ID #6777705, Darrell Wass, REMAX PROPERTIES. elevateMLS
- $575,0004 bd3 ba3.6k sqft265 Silver Spring Dr, Colorado Springs, CO 80919For SaleMLS ID #8951087, Colin Smith, Solid Rock Realty. elevateMLS
- $520,0004 bd3 ba2k sqft2110 Greenwich Cir W, Colorado Springs, CO 80909For SaleMLS ID #5999150, Laurie Klipfel ABR CRS GRI , The Platinum Group. elevateMLS
- $660,0005 bd4 ba3.5k sqft2345 Ramsgate Ter, Colorado Springs, CO 80919For SaleMLS ID #9934705, Maria Roberts CMRS SRES , Keller Williams Clients Choice Realty. elevateMLS
- $650,0005 bd3 ba3.4k sqft3825 Wesley Ct, Colorado Springs, CO 80917For SaleMLS ID #9257593, Stephanie Ryan, Camber Realty. elevateMLS
- $754,0004 bd2 ba2.9k sqft1012 Skyway Blvd, Colorado Springs, CO 80905For SaleMLS ID #1778417, Jean Ebmeyer, Ebmeyer Real Estate Group. elevateMLS
- $619,9005 bd3 ba3.7k sqft5431 Wells Fargo Dr, Colorado Springs, CO 80918For SaleMLS ID #2917351, Sue McElhaney-Lew SFR , Prestige Properties of America, LLC. elevateMLS
- $765,0005 bd3 ba3.1k sqft418 E Willamette Ave, Colorado Springs, CO 80903For SaleMLS ID #6895723, Lauren Collier CNE GREEN MCNE MRP , Live Dream Colorado LLC. elevateMLS
- $615,0005 bd4 ba3.5k sqft8248 Old Exchange Dr, Colorado Springs, CO 80920For SaleMLS ID #3592087, Brian Maecker MRP GRI CRS CRP , REMAX PROPERTIES. elevateMLS
- $537,5003 bd3 ba2k sqft6030 Snowbird Dr, Colorado Springs, CO 80918For SaleMLS ID #3972453, Nathan Fisk, Exp Realty LLC. elevateMLS
- $628,6004 bd3 ba2.8k sqft1405 Becky Dr, Colorado Springs, CO 80921For SaleMLS ID #4429121, Matthew Hornung, Assist-2-Sell Buyers & Sellers Choice. elevateMLS
- $575,0005 bd4 ba3.1k sqft680 Rembrandt Ct, Colorado Springs, CO 80921For SaleMLS ID #5602193, Jake Wade, RE/MAX Real Estate Group LLC. elevateMLS
- $624,9995 bd3 ba2.9k sqft975 Tari Dr, Colorado Springs, CO 80921For SaleMLS ID #6616135, Corrine Lopez, Colorado Flat Fee Realty Inc. elevateMLS
