Skip main navigation
Closed
  • Listing Provided by: Avenue Real Estate Group
    Bought with: Compass Realty Group
    Price Unknown

    1270 Clarkson Ct, Ballwin, MO 63011

    2beds
    950sqft
    Townhouse
    Built in 1966
    -- sqft lot
    $156,700 Zestimate®
    $--/sqft
    $1,617 Estimated rent

    Home value

    $156,700

    Estimated sales range

    Not available

    $1,617/mo

    Zestimate® history
    Loading
    Loading...

    Owner options

    List your home for rent

    $1,617/mo

    Rent Zestimate®

    Find your next renter with Zillow Rental Manager. Plus, with online applications, you can quickly screen prospective tenants – for free.

    Learn more

    $1,617/mo

    Rent Zestimate®

    Refinance and save

    $371/mo

    Est. payment

    Refinancing to a lower rate could help reduce your monthly payments and save thousands over the life of the loan.

    See today's rates

    $371/mo

    Est. payment

    Explore your selling options

    Work with a Zillow partner agent

    Leverage their expertise and Zillow's premium Showcase listings to get your home seen by more buyers.

    Get started

    List with your own agent

    Get your home in front of millions of buyers by listing it on Zillow.

    Learn how to do it

    Sell it yourself

    Take full control of how buyers see your home on Zillow by listing For Sale by Owner (FSBO).

    List your home

    What's special

    Finished basementPrivate fenced patioEnd unit locationUpdated eat-in kitchenEnhanced privacyNatural lightVersatile additional living space
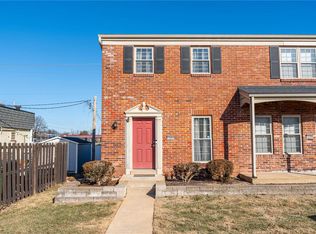
    This charming brick townhouse in the heart of Ellisville is truly move-in ready and features an end unit location with only one neighboring wall, offering enhanced privacy and natural light. It includes 2 spacious bedrooms and 1.5 baths, with an updated eat-in kitchen boasting matching appliances and refreshed cabinets—ideal for cooking and entertaining. The finished basement provides versatile additional living space, perfect for a home office, media room, or play area, while the unfinished section offers washer and dryer hookups and extra storage. Enjoy your own private fenced patio for outdoor relaxation and an assigned parking space for convenience. The property has passing occupancy and fire inspections, ensuring a smooth and worry-free transition. Located just minutes from dining, shopping, and entertainment, the HOA covers sewer, water, trash, and access to the community pool, providing a low-maintenance lifestyle. Don’t miss this opportunity to own a stylish and functional townhome in this sough after community—schedule your showing today!

    Zillow last checked:

    Listing updated:

    Listing Provided by:

    David Mertens 314-304-8300,

    Avenue Real Estate Group,

    Greg Abel 314-287-3626,

    Avenue Real Estate Group

    Bought with:

    Laura J Sanders, 2010013951

    Compass Realty Group

    Source: MARIS,MLS#: 25066904MLS LogoOriginating MLS: St. Louis Association of REALTORS

    Facts & features

    Interior

    Bedrooms & bathrooms
    • Bedrooms: 2
    • Bathrooms: 2
    • Full bathrooms: 2
    • Main level bathrooms: 1
    Heating
    • Forced Air, Natural Gas
    Cooling
    • Central Air, Electric
    Appliances
    • Included: Dishwasher, Disposal, Dryer, Electric Oven, Electric Range, Refrigerator, Washer, Water Heater
    Features
    • Basement: Partially Finished
    • Has fireplace: No
    Interior area
    • Total structure area: 950
    • Total interior livable area: 950 sqft
    • Finished area above ground: 976

    Property

    Parking
    • Total spaces: 1
    • Parking features: Assigned
    Features
    • Levels: Two
    • Patio & porch: Patio
    • Pool features: Fenced, In Ground
    • Fencing: Fenced
    Lot
    • Features: Other
    Details
    • Parcel number: 22T211405
    • Special conditions: Standard

    Construction

    Type & style
    • Home type: Townhouse
    • Architectural style: Traditional
    • Property subtype: Townhouse
    Materials
    • Brick
    Condition
    • Year built: 1966

    Utilities & green energy

    • Electric: Ameren
    • Sewer: Public Sewer
    • Water: Public
    • Utilities for property: Electricity Connected, Sewer Connected, Water Connected

    Community & neighborhood

    Location
    • Region: Ballwin
    • Subdivision: Clarkson Twnhms

    HOA & financial

    HOA
    • Has HOA: Yes
    • HOA fee: $371 monthly
    • Amenities included: Association Management, Parking, Pool
    • Services included: Insurance, Maintenance Parking/Roads, Sewer, Snow Removal, Trash, Water
    • Association name: Clarkson Townhome Condominium

    Other

    Other facts
    • Listing terms: Cash,Conventional

    Price history

    DateEventPrice
    12/19/2025Sold--
    Source: MARIS #25066904 Report a problem
    12/9/2025Pending sale$165,000$174/sqft
    Source: MARIS #25066904 Report a problem
    10/30/2025Price change$165,000-2.7%$174/sqft
    Source: MARIS #25066904 Report a problem
    10/20/2025Price change$169,500-3.1%$178/sqft
    Source: MARIS #25066904 Report a problem
    10/3/2025Listed for sale$175,000$184/sqft
    Source: MARIS #25066904 Report a problem

    Public tax history

    Tax history is unavailable.

    Neighborhood: 63011

    Nearby schools

    GreatSchools rating
    Schools provided by the listing agent
    • Elementary: Westridge Elem.
    • Middle: Crestview Middle
    • High: Marquette Sr. High

    Source: MARIS. This data may not be complete. We recommend contacting the local school district to confirm school assignments for this home.

    Get a cash offer in 3 minutes
    Find out how much your home could sell for in as little as 3 minutes with a no-obligation cash offer.
    Estimated market value
    $156,700
    Get a cash offer in 3 minutes
    Find out how much your home could sell for in as little as 3 minutes with a no-obligation cash offer.
    Estimated market value
    $156,700