Custom-built with exceptional craftsmanship, this stunning home offers a prime location and top-of-the-line amenities throughout. Designed with both elegance and functionality in mind, the property features extensive landscaping and natural wooded surroundings that create a private, low-maintenance retreat.
With over 4,000 square feet of finished living space, including a beautifully finished lower level, this home offers endless possibilities with spaces for a private office, entertainment area, kitchen bar, great room, bourbon room, game room, or craft room. The thoughtfully designed layout includes 5 bedrooms, 4 full baths, and 1 half bath.
A formal living room and dining room complement the expansive great room featuring a beautiful fireplace that opens seamlessly to the informal dining area and spacious kitchen. The kitchen is designed for gathering and entertaining with a large center island, bar seating, and quality finishes throughout. Hardwood flooring, French doors, and pocket doors add timeless character and charm.
Owners' suite is like a West wing retreat with walk in closet and soaking tub, double vanities and stand-up shower.
Unlike many traditional two-story homes, this home offers an open yet comfortable floor plan with exceptional flow and natural light. Additional highlights include a three-car attached garage, covered front porch, covered rear patio, and a stunning stone terrace that extends into the wooded backdrop for added privacy. An electric fence is already in place, making this property as practical as it is beautiful!
Active under contract
$694,000
1270 Driftwood Trl, Sidney, OH 45365
5beds
3,928sqft
Single Family Residence
Built in 2000
0.6 Acres Lot
$667,900 Zestimate®
$177/sqft
$-- HOA
What's special
Three-car attached garageStunning stone terraceGreat roomBeautifully finished lower levelExtensive landscapingBourbon roomGame room
- 64 days |
- 126 |
- 3 |
Likely to sell faster than
Zillow last checked:
Listing updated:
Listed by:
Nicole D Loudenback 937-726-5767,
Glasshouse Realty Group
Source: WRIST,MLS#: 1045614
Facts & features
Interior
Bedrooms & bathrooms
- Bedrooms: 5
- Bathrooms: 5
- Full bathrooms: 4
- 1/2 bathrooms: 1
Primary bedroom
- Level: Second
- Area: 256 Square Feet
- Dimensions: 16.00 x 16.00
Bedroom 1
- Level: Second
- Area: 360 Square Feet
- Dimensions: 18.00 x 20.00
Bedroom 2
- Level: Second
- Area: 156 Square Feet
- Dimensions: 12.00 x 13.00
Bedroom 3
- Level: Second
- Area: 156 Square Feet
- Dimensions: 12.00 x 13.00
Bedroom 4
- Level: Second
- Area: 168 Square Feet
- Dimensions: 12.00 x 14.00
Half bathroom
- Level: First
Bathroom 1
- Level: Second
Bathroom 2
- Level: Second
Bathroom 3
- Level: Second
Bathroom 4
- Level: Basement
Breakfast
- Level: First
- Area: 252 Square Feet
- Dimensions: 12.00 x 21.00
Dining room
- Level: First
- Area: 182 Square Feet
- Dimensions: 13.00 x 14.00
Other
- Level: First
- Area: 64 Square Feet
- Dimensions: 8.00 x 8.00
Family room
- Level: Basement
- Area: 361 Square Feet
- Dimensions: 19.00 x 19.00
Great room
- Level: First
- Area: 414 Square Feet
- Dimensions: 18.00 x 23.00
Kitchen
- Level: First
- Area: 380 Square Feet
- Dimensions: 19.00 x 20.00
Kitchen
- Level: Basement
- Area: 247 Square Feet
- Dimensions: 13.00 x 19.00
Living room
- Level: First
- Area: 210 Square Feet
- Dimensions: 14.00 x 15.00
Rec room
- Level: Basement
- Area: 252 Square Feet
- Dimensions: 14.00 x 18.00
Utility room
- Level: First
- Area: 98 Square Feet
- Dimensions: 7.00 x 14.00
Heating
- Forced Air, Natural Gas
Cooling
- Central Air
Appliances
- Included: Dishwasher, Disposal, Dryer, Microwave, Range, Refrigerator, Washer
Features
- Walk-In Closet(s), Ceiling Fan(s)
- Flooring: Carpet, Hardwood, Tile
- Doors: French Doors
- Windows: Window Coverings
- Basement: Finished,Full
- Attic: Attic
- Number of fireplaces: 2
- Fireplace features: Gas, Two Fireplaces
Interior area
- Total structure area: 3,928
- Total interior livable area: 3,928 sqft
Video & virtual tour
Property
Parking
- Total spaces: 3
- Parking features: Garage - Attached
- Attached garage spaces: 3
Features
- Levels: Two
- Stories: 2
- Patio & porch: Porch, Patio
- Has private pool: Yes
- Has spa: Yes
- Spa features: Bath
Lot
- Size: 0.6 Acres
- Dimensions: 0.60
- Features: Residential Lot
Details
- Parcel number: 011919201004
- Zoning description: Residential
Construction
Type & style
- Home type: SingleFamily
- Architectural style: Craftsman
- Property subtype: Single Family Residence
Materials
- Brick, Vinyl Siding
Condition
- Year built: 2000
Utilities & green energy
- Sewer: Public Sewer
- Water: Supplied Water
- Utilities for property: Natural Gas Connected
Community & HOA
Community
- Security: Security System
- Subdivision: Plum Rdg Dev Ph III
HOA
- Has HOA: No
Location
- Region: Sidney
Financial & listing details
- Price per square foot: $177/sqft
- Tax assessed value: $481,210
- Annual tax amount: $5,874
- Date on market: 5/13/2026
- Listing terms: Cash,Conventional,FHA
Estimated market value
$667,900
$635,000 - $701,000
$3,302/mo
Price history
| Date | Event | Price |
|---|---|---|
| 6/5/2026 | Contingent | $694,000$177/sqft |
Source:  WRIST #1045614 Report a problem WRIST #1045614 Report a problem | ||
| 5/13/2026 | Listed for sale | $694,000+77.7%$177/sqft |
Source: WRIST #1045614 Report a problem | ||
| 3/5/2018 | Sold | $390,500-2.6%$99/sqft |
Source: WRIST #402206 Report a problem | ||
| 1/29/2018 | Pending sale | $400,900$102/sqft |
Source: RE/MAX One #402206 Report a problem | ||
| 12/12/2017 | Price change | $400,900-4.5%$102/sqft |
Source: RE/MAX One #402206 Report a problem | ||
| 10/2/2017 | Price change | $419,900-5.6%$107/sqft |
Source: RE/MAX One #402206 Report a problem | ||
| 8/8/2017 | Price change | $445,000-4.7%$113/sqft |
Source: RE/MAX One #402206 Report a problem | ||
| 6/19/2017 | Price change | $467,000-4.1%$119/sqft |
Source: RE/MAX One #402206 Report a problem | ||
| 5/19/2017 | Price change | $487,000-7.2%$124/sqft |
Source: RE/MAX One #402206 Report a problem | ||
| 3/1/2017 | Listed for sale | $525,000+1249.6%$134/sqft |
Source: RE/MAX One #402206 Report a problem | ||
| 3/23/2000 | Sold | $38,900+16.1%$10/sqft |
Source: Public Record Report a problem | ||
| 12/24/1996 | Sold | $33,500$9/sqft |
Source: Public Record Report a problem | ||
Public tax history
| Year | Property taxes | Tax assessment |
|---|---|---|
| 2024 | $5,874 -0.9% | $168,420 |
| 2023 | $5,926 +12.7% | $168,420 +27.3% |
| 2022 | $5,259 -1% | $132,320 |
| 2021 | $5,312 +0% | $132,320 |
| 2020 | $5,312 0% | $132,320 +9.4% |
| 2019 | $5,312 +12.5% | $120,910 |
| 2018 | $4,721 -0.6% | $120,910 |
| 2017 | $4,751 -2.9% | $120,910 -2.7% |
| 2016 | $4,893 -0.3% | $124,300 |
| 2015 | $4,909 +0% | $124,300 |
| 2014 | $4,907 -7.6% | $124,300 |
| 2013 | $5,310 +0.2% | $124,300 |
| 2012 | $5,300 +0.2% | $124,300 |
| 2011 | $5,289 +22.8% | $124,300 +19.4% |
| 2010 | $4,308 -6.2% | $104,070 +3.2% |
| 2009 | $4,594 +23.8% | $100,890 +3.7% |
| 2008 | $3,711 -3.6% | $97,320 -2.2% |
| 2007 | $3,848 -0.5% | $99,520 |
| 2005 | $3,869 +6.5% | $99,520 +9.1% |
| 2004 | $3,632 +0.2% | $91,180 |
| 2003 | $3,624 | $91,180 |
| 2002 | $3,624 | $91,180 |
Find assessor info on the county website
Monthly payment
Est. payment
Payment breakdown
Explore the cost of this home by adjusting the details. Changes won't be saved.Climate risks
Neighborhood: 45365
Nearby schools
GreatSchools rating
- 6/10Sidney Middle SchoolGrades: 5-8Distance: 3.1 mi
- 3/10Sidney High SchoolGrades: 9-12Distance: 3 mi
- $535,0004 bd2 ba2.5k sqft1260 Driftwood Trl, Sidney, OH 45365Off Market
- $483,0003 bd3 ba2.7k sqft2480 Wells Dr, Sidney, OH 45365Off Market
- $375,0003 bd3 ba2.1k sqft1271 Driftwood Trl, Sidney, OH 45365Sold

- $453,2004 bd4 ba2.9k sqft1261 Driftwood Trl, Sidney, OH 45365Off Market

- $502,4004 bd4 ba2.1k sqft2520 Wells Dr, Sidney, OH 45365Off Market
- $500,0004 bd5 ba5.7k sqft1280 Driftwood Trl, Sidney, OH 45365Sold
- $495,0004 bd3 ba3.1k sqft1250 Driftwood Trl, Sidney, OH 45365For Sale
- $513,5003 bd4 ba3k sqft920 E Hoewisher Rd, Sidney, OH 45365Off Market
A local agent can set up tours, give advice and negotiate with sellers.
A local lender can help you make sure your offer is ready when you are.
Similar homes
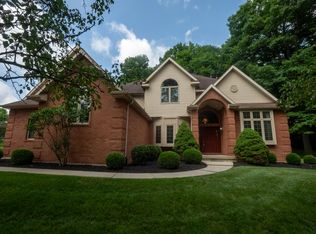
- $495,0004 bd3 ba3.1k sqft1250 Driftwood Trl, Sidney, OH 45365For Sale
 MLS ID #1046742, Susan Shaffer, Emerson Wagner Realty Co., Inc.. WRIST
 - $775,0004 bd4 ba4.8k sqft10900 Scott Rd, Sidney, OH 45365For Sale

 MLS ID #960286, Gay Smith, Gay Smith/Associates. DABR MLS
 - $415,0004 bd4 ba3.4k sqft2123 Wapakoneta Ave, Sidney, OH 45365For Sale
 MLS ID #1046796, Shane Lambert, Howard Hanna Real Estate Services. WRIST
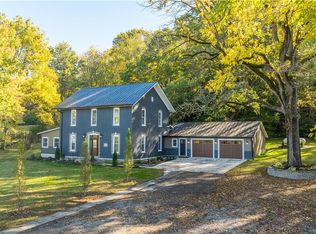
 - $545,7504 bd2 ba2.6k sqft724 Riverside Dr, Sidney, OH 45365For Sale
 MLS ID #954912, Derek Fink, Howard Hanna Real Estate Serv. DABR MLS
 - $599,0004 bd4 ba4.3k sqft1879 Westlake Dr, Sidney, OH 45365For Sale
 MLS ID #310623, Paula Hill, EXP-Sidney Homes by Hill. WCAR OH
 - $530,0004 bd3 ba2k sqft14155 Charm Hill Dr, Sidney, OH 45365For SaleMLS ID #1046881, Nicole D Loudenback, Glasshouse Realty Group. WRIST
- $850,0004 bd4 ba2.5k sqft9342 Pasco Montra Rd, Sidney, OH 45365For SaleMLS ID #1044334, Susan Shaffer, Emerson Wagner Realty Co., Inc.. WRIST
- $375,0003 bd3 ba2.2k sqft1768 Letitia Dr, Sidney, OH 45365For SaleMLS ID #1046225, Tim S. McMahon, Realty 2000 Group. WRIST
- $389,9003 bd2 ba2k sqft521 E Hoewisher Rd, Sidney, OH 45365For SaleMLS ID #961293, Karen Mcrill, Plum Tree Realty. DABR MLS
- $495,0004 bd3 ba3k sqft1502 Cumberland Ave, Sidney, OH 45365For SaleMLS ID #1044122, wri.rets.barhotam108, Emerson Wagner Realty Co., Inc.. WRIST
- $499,9003 bd3 ba2.3k sqft6100 State Route 29 E, Sidney, OH 45365For SaleMLS ID #1046369, Nicole D Loudenback, Glasshouse Realty Group. WRIST
- $514,9004 bd4 ba2.8k sqft7455 Wright Moyer Rd, Sidney, OH 45365For SaleMLS ID #961254, Derek Fink, Howard Hanna Real Estate Serv. DABR MLS
- $575,0004 bd2 ba1.9k sqft4367 State Route 29 E, Sidney, OH 45365For SaleMLS ID #956576, Gay Smith, Gay Smith/Associates. DABR MLS
- $509,0004 bd2 ba2.1k sqft10641 N Ohio Ave #29, Sidney, OH 45365For SaleMLS ID #1046282, Nicholas Huscroft, Chosen Real Estate Group. WRIST
- $364,9003 bd2 ba1.9k sqft14991 Charm Hill Dr, Sidney, OH 45365For SaleMLS ID #963604, Michele Dankworth, Keller Williams Home Town Rlty. DABR MLS
- $429,0003 bd4 ba2.3k sqft120 Village Green Dr, Sidney, OH 45365For SaleMLS ID #310708, Paula Hill, EXP-Sidney Homes by Hill. WCAR OH
- $414,9004 bd2 ba2.2k sqft3538 N Kuther Rd, Sidney, OH 45365For SaleMLS ID #1043565, Tori Thomas, Fiv Realty Co Ohio LLC. WRIST
- $369,9003 bd4 ba2.4k sqft132 Village Green Dr, Sidney, OH 45365For SaleMLS ID #959637, Derek Fink, Howard Hanna Real Estate Serv. DABR MLS
- $539,9005 bd4 ba3.9k sqft1991 N County Road 34, De Graff, OH 43318For SaleMLS ID #1045534, Angela Elsass, Glasshouse Realty Group. WRIST
- $389,0003 bd3 ba2k sqft1554 Westlake Dr, Sidney, OH 45365For SaleMLS ID #1046546, wri.rets.barhotam108, Emerson Wagner Realty Co., Inc.. WRIST
