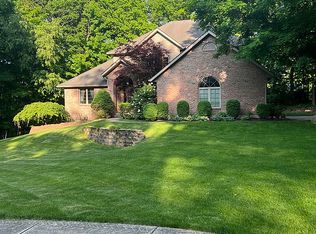
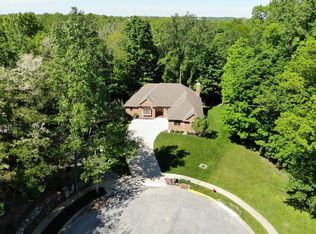
Absolutely beautiful home located on the north end of Sidney on a 1.36 acre wooded lot. This home features 4-5 bedrooms along with 4 1/2 baths. An open concept design that effortlessly blends spaciousness and charm. On the main floor you will find an office area, perfect for work or study. Convenient laundry room located close to the master bedroom with a walk in closet, additional closet and master bath with a whirlpool jet tub. The kitchen boasts ample storage space and generous countertops, ideal for preparing meals and entertaining guests with ease. A nearby pantry ensuring all your kitchen essentials are within reach. The living room features a gas fireplace with a warm welcoming atmosphere. Upstairs you will find two large bedrooms connected by a jack and jill bathroom, offering both privacy and convenience. A walkout basement adds 1680 square footage of living area along with one bedroom and another room that could be an additional bedroom or a workout room. The wet bar is an ideal space for entertaining or relaxing with friends. Another spacious room above the garage for the kids to hang out, mother in law suite or could be an additonal living space for added family with a full bath. Enjoy the wrap around deck out back overlooking the wooded backyard or unwind on the front patio area. This home has both elegance and functionality. Nestled in a quiet neighborhood with so much to offer, it is a must see! Call today for your private showing.
Sold for $500,000
$500,000
1280 Driftwood Trl, Sidney, OH 45365
4beds
5,791sqft
Single Family Residence
Built in 1998
1.36 Acres Lot
$571,400 Zestimate®
$86/sqft
$2,981 Estimated rent
Home value
$571,400
Estimated sales range
Not available
$2,981/mo
Zestimate® history
Owner options
List your home for rent
$2,981/mo
Rent Zestimate®
Find your next renter with Zillow Rental Manager. Plus, with online applications, you can quickly screen prospective tenants – for free.
$2,981/mo
Rent Zestimate®
Refinance and save
$3,149/mo
Est. payment
Refinancing to a lower rate could help reduce your monthly payments and save thousands over the life of the loan.
$3,149/mo
Est. payment
Explore your selling options
Work with a Zillow partner agent
Leverage their expertise and Zillow's premium Showcase listings to get your home seen by more buyers.
Get startedList with your own agent
Get your home in front of millions of buyers by listing it on Zillow.
Learn how to do itSell it yourself
Take full control of how buyers see your home on Zillow by listing For Sale by Owner (FSBO).
List your homeWhat's special
Gas fireplaceWrap around deckOffice areaWalkout basementTwo large bedroomsOpen concept designWet bar
Zillow last checked:
Listing updated:
Listed by:
Tracy Comer (937)492-8055,
Realty 2000 Group
Bought with:
Test Member
Test Office
Source: DABR MLS,MLS#: 910949 Originating MLS: Dayton Area Board of REALTORS
Originating MLS: Dayton Area Board of REALTORSFacts & features
Interior
Bedrooms & bathrooms
- Bedrooms: 4
- Bathrooms: 5
- Full bathrooms: 4
- 1/2 bathrooms: 1
- Main level bathrooms: 2
Primary bedroom
- Level: Main
- Dimensions: 16 x 18
Bedroom
- Level: Second
- Dimensions: 13 x 15
Bedroom
- Level: Second
- Dimensions: 13 x 16
Bedroom
- Level: Basement
- Dimensions: 17 x 13
Bonus room
- Level: Third
- Dimensions: 33 x 23
Dining room
- Level: Main
- Dimensions: 12 x 10
Entry foyer
- Level: Main
- Dimensions: 11 x 11
Family room
- Level: Main
- Dimensions: 32 x 18
Family room
- Level: Basement
- Dimensions: 25 x 26
Kitchen
- Level: Main
- Dimensions: 16 x 13
Laundry
- Level: Main
- Dimensions: 9 x 7
Office
- Level: Main
- Dimensions: 9 x 13
Other
- Level: Main
- Dimensions: 11 x 9
Heating
- Forced Air
Cooling
- Central Air
Appliances
- Included: Built-In Oven, Cooktop, Dishwasher, Microwave, Refrigerator, Electric Water Heater, Gas Water Heater
Features
- Wet Bar, Cathedral Ceiling(s), Jetted Tub, Kitchen Island, Kitchen/Family Room Combo, Pantry, Skylights, Bar, Walk-In Closet(s), Central Vacuum
- Windows: Skylight(s)
- Basement: Full,Finished,Walk-Out Access
- Has fireplace: Yes
- Fireplace features: Gas
Interior area
- Total structure area: 5,791
- Total interior livable area: 5,791 sqft
Property
Parking
- Total spaces: 3
- Parking features: Attached, Garage, Garage Door Opener
- Attached garage spaces: 3
Features
- Levels: Two
- Stories: 2
- Patio & porch: Deck, Patio
- Exterior features: Deck, Patio
Lot
- Size: 1.36 Acres
Details
- Parcel number: 011919201035
- Zoning: Residential
- Zoning description: Residential
Construction
Type & style
- Home type: SingleFamily
- Property subtype: Single Family Residence
Materials
- Brick, Stone
Condition
- Year built: 1998
Utilities & green energy
- Water: Public
- Utilities for property: Natural Gas Available, Sewer Available, Water Available
Community & HOA
Community
- Features: Trails/Paths
- Security: Smoke Detector(s)
- Subdivision: Plum Ridge Ph Iii
HOA
- Has HOA: No
Location
- Region: Sidney
Financial & listing details
- Price per square foot: $86/sqft
- Tax assessed value: $430,500
- Annual tax amount: $5,279
- Date on market: 4/15/2024
- Date available: 04/15/2024
- Listing terms: Conventional
Price history
| Date | Event | Price |
|---|---|---|
| 11/12/2024 | Sold | $500,000-4.7%$86/sqft |
Source:  DABR MLS #910949 Report a problem DABR MLS #910949 Report a problem | ||
| 10/15/2024 | Contingent | $524,900$91/sqft |
Source: DABR MLS #910949 Report a problem | ||
| 10/13/2024 | Pending sale | $524,900$91/sqft |
Source: DABR MLS #910949 Report a problem | ||
| 10/13/2024 | Contingent | $524,900$91/sqft |
Source:  WRIST #1031206 Report a problem WRIST #1031206 Report a problem | ||
| 8/21/2024 | Price change | $524,900-2.8%$91/sqft |
Source: WRIST #1031206 Report a problem | ||
| 8/1/2024 | Price change | $539,900-1.8%$93/sqft |
Source: WRIST #1031206 Report a problem | ||
| 6/12/2024 | Price change | $549,900-5%$95/sqft |
Source: WRIST #1031206 Report a problem | ||
| 4/17/2024 | Listed for sale | $579,000+21.8%$100/sqft |
Source: WRIST #1031206 Report a problem | ||
| 10/15/2021 | Sold | $475,500+39.9%$82/sqft |
Source: Public Record Report a problem | ||
| 6/21/2018 | Sold | $340,000-8.1%$59/sqft |
Source: Public Record Report a problem | ||
| 5/12/2018 | Pending sale | $369,900$64/sqft |
Source: Realty 2000 Group #416304 Report a problem | ||
| 4/30/2018 | Listed for sale | $369,900+8.8%$64/sqft |
Source: Realty 2000 Group #416304 Report a problem | ||
| 3/31/2015 | Sold | $340,000-12.8%$59/sqft |
Source: Public Record Report a problem | ||
| 11/20/2014 | Listed for sale | $389,900$67/sqft |
Source: RE/MAX One #363014 Report a problem | ||
| 10/17/2013 | Listing removed | $389,900$67/sqft |
Source: RE/MAX One #339130 Report a problem | ||
| 4/27/2013 | Listed for sale | $389,900$67/sqft |
Source: Re/Max One #339130 Report a problem | ||
| 2/28/2013 | Listing removed | $389,900$67/sqft |
Source: RE/MAX One #339130 Report a problem | ||
| 9/29/2012 | Price change | $389,900-2.5%$67/sqft |
Source: RE/MAX One #339130 Report a problem | ||
| 6/13/2012 | Listed for sale | $399,900+53.8%$69/sqft |
Source: Re/Max One #339130 Report a problem | ||
| 12/21/2006 | Sold | $260,000+8%$45/sqft |
Source: Public Record Report a problem | ||
| 8/23/2005 | Sold | $240,667-38.3%$42/sqft |
Source: Public Record Report a problem | ||
| 9/20/2000 | Sold | $390,000+807%$67/sqft |
Source: Public Record Report a problem | ||
| 7/18/1997 | Sold | $43,000$7/sqft |
Source: Public Record Report a problem | ||
Public tax history
| Year | Property taxes | Tax assessment |
|---|---|---|
| 2024 | $5,279 -3.1% | $150,680 |
| 2023 | $5,450 +13.8% | $150,680 +29% |
| 2022 | $4,791 -1% | $116,810 |
| 2021 | $4,838 +0% | $116,810 |
| 2020 | $4,838 0% | $116,810 +10.2% |
| 2019 | $4,838 +16.9% | $105,960 |
| 2018 | $4,137 -0.6% | $105,960 |
| 2017 | $4,164 -0.9% | $105,960 -0.7% |
| 2016 | $4,200 -0.3% | $106,700 |
| 2015 | $4,214 +0% | $106,700 |
| 2014 | $4,212 -7.6% | $106,700 |
| 2013 | $4,559 +0.2% | $106,700 |
| 2012 | $4,550 +0.2% | $106,700 |
| 2011 | $4,540 +19.6% | $106,700 +16.4% |
| 2010 | $3,795 -9.1% | $91,670 |
| 2009 | $4,174 +22.8% | $91,670 |
| 2008 | $3,398 -27.6% | $91,670 -26.6% |
| 2007 | $4,697 -28.8% | $124,940 -26.4% |
| 2005 | $6,599 +6.8% | $169,750 +9.5% |
| 2004 | $6,177 | $155,080 |
| 2003 | -- | -- |
| 2002 | -- | -- |
Find assessor info on the county website
Neighborhood: 45365
Nearby homes
- $498,7004 bd4 ba2.1k sqft2520 Wells Dr, Sidney, OH 45365Off Market
- $590,2004 bd3 ba3.6k sqft1281 Driftwood Trl, Sidney, OH 45365Off Market

- $829,3005 bd3 ba3.5k sqft2521 Wells Dr, Sidney, OH 45365Off Market
- $583,1004 bd4 ba4.3k sqft1290 Driftwood Trl, Sidney, OH 45365Off Market
- $664,0005 bd5 ba3.9k sqft1270 Driftwood Trl, Sidney, OH 45365Sold
- $375,0003 bd3 ba2.1k sqft1271 Driftwood Trl, Sidney, OH 45365Sold
- $638,2004 bd3 ba3.2k sqft2256 Beechwood Trl, Sidney, OH 45365Off Market
- $78,6403.19 Acres740 Plum Ridge Trl, Sidney, OH 45365Off Market
Nearby schools
GreatSchools rating
- 6/10Sidney Middle SchoolGrades: 5-8Distance: 3.2 mi
- 3/10Sidney High SchoolGrades: 9-12Distance: 3.1 mi
Schools provided by the listing agent
- District: Sidney
Source: DABR MLS. This data may not be complete. We recommend contacting the local school district to confirm school assignments for this home.


Get pre-qualified for a loan
At Zillow Home Loans, we can pre-qualify you in as little as 5 minutes with no impact to your credit score.An equal housing lender. NMLS #10287.
Sell for more on Zillow
Get a Zillow Showcase℠ listing at no additional cost and you could sell for .
$571,400
2% more
+$11,428
With Zillow Showcase(estimated)
$582,828
- Ohio
- Shelby County
- Sidney
- 45365
- 1280 Driftwood Trl
Nearby cities
Nearby zip codes
Other Sidney Topics
