PRICE IMPROVEMENT! Welcome to 1270 Hay Meadow Ln, a beautifully restored historic farmhouse. This expansive 5-bedroom, 3.5-bathroom home boasts over 5300 sq feet of living space, offering a perfect blend of old-world charm and modern convenience. Nestled in Howard County amidst beautiful farm vistas, offering breathtaking views and sunsets that paint the sky with a palette of colors each evening. Approaching the property, you are greeted by a circular driveway and charming covered front porch with a stunning stained-glass door. Step inside to discover a world of historic details, from the original stair post to detailed moldings. The spacious formal living room, complete with a cozy fireplace, invites you to relax and unwind. The dining area is perfect for hosting dinner parties, while the library/billiard room, featuring a second fireplace and French doors, offering breathtaking scenic views. The modern gourmet kitchen is a chef's dream, complete with a central island, sitting bar, maple cabinets, double stainless steel ovens, and a cooktop. The adjoining morning room provides ample space for a farm table, perfect for casual dining. The huge family room, located off the kitchen and morning room area, features a unique 3-sided fireplace, creating a warm and inviting atmosphere. The home also includes a walk-in butler pantry, mud room areas, and a main floor laundry room for added convenience. The primary suite is a haven of tranquility, complete with a sitting area, office suite, fireplace and balcony for peaceful relaxation. The primary bath features a tub and separate shower, offering a spa-like experience. All bedrooms are oversized, providing extra closet space for all your storage needs. Step outside to the multi-level decks perfect for enjoying the breathtaking sunsets. This property truly encapsulates the charm and quality of the past with the conveniences of modern living. Located close to Rt 32 and Rt 70, this home offers easy access to BWI and Ft Meade. Howard County Schools.
Sold for $845,000
$845,000
1270 Hay Meadow Ln, Sykesville, MD 21784
5beds
5,346sqft
Single Family Residence
Built in 1930
0.93 Acres Lot
$956,000 Zestimate®
$158/sqft
$5,348 Estimated rent
Home value
$956,000
$899,000 - $1.03M
$5,348/mo
Zestimate® history
Owner options
List your home for rent
$5,348/mo
Rent Zestimate®
Find your next renter with Zillow Rental Manager. Plus, with online applications, you can quickly screen prospective tenants – for free.
$5,348/mo
Rent Zestimate®
Refinance and save
$5,347/mo
Est. payment
Refinancing to a lower rate could help reduce your monthly payments and save thousands over the life of the loan.
$5,347/mo
Est. payment
Explore your selling options
Work with a Zillow partner agent
Leverage their expertise and Zillow's premium Showcase listings to get your home seen by more buyers.
Get startedList with your own agent
Get your home in front of millions of buyers by listing it on Zillow.
Learn how to do itSell it yourself
Take full control of how buyers see your home on Zillow by listing For Sale by Owner (FSBO).
List your homeWhat's special
Cozy fireplaceCentral islandSecond fireplaceBeautifully restored historic farmhouseFarm tableOld - world charmOffice suite
Zillow last checked:
Listing updated:
Listed by:
Nancy Hulsman 410-984-3125,
Coldwell Banker Realty,
Listing Team: The Hulsman Group Of Coldwell Banker Realty
Bought with:
Alexandra Ryan, 670018
Northrop Realty
Source: Bright MLS,MLS#: MDHW2038180
Facts & features
Interior
Bedrooms & bathrooms
- Bedrooms: 5
- Bathrooms: 4
- Full bathrooms: 3
- 1/2 bathrooms: 1
- Main level bathrooms: 1
Rooms
- Room types: Living Room, Dining Room, Primary Bedroom, Sitting Room, Bedroom 2, Bedroom 3, Bedroom 4, Bedroom 5, Kitchen, Family Room, Library, Breakfast Room, Study, Exercise Room, Laundry, Storage Room, Utility Room
Basement
- Area: 0
Heating
- Forced Air, Heat Pump, Natural Gas
Cooling
- Central Air, Electric
Appliances
- Included: Cooktop, Dishwasher, Double Oven, Self Cleaning Oven, Oven, Electric Water Heater
- Laundry: Main Level, Laundry Room, Mud Room
Features
- Breakfast Area, Family Room Off Kitchen, Kitchen - Country, Kitchen Island, Kitchen - Table Space, Dining Area, Built-in Features, Primary Bath(s), Upgraded Countertops
- Flooring: Hardwood, Carpet, Wood
- Doors: French Doors
- Windows: Bay/Bow, Palladian, Screens
- Basement: Unfinished,Connecting Stairway,Exterior Entry,Sump Pump
- Number of fireplaces: 4
- Fireplace features: Mantel(s)
Interior area
- Total structure area: 5,346
- Total interior livable area: 5,346 sqft
- Finished area above ground: 5,346
- Finished area below ground: 0
Property
Parking
- Total spaces: 2
- Parking features: Garage Door Opener, Circular Driveway, Driveway, Attached
- Attached garage spaces: 2
- Has uncovered spaces: Yes
Accessibility
- Accessibility features: None
Features
- Levels: Two
- Stories: 2
- Patio & porch: Deck, Patio, Porch
- Pool features: None
- Has view: Yes
- View description: Garden, Pasture, Trees/Woods
Lot
- Size: 0.93 Acres
- Features: Landscaped, Level
Details
- Additional structures: Above Grade, Below Grade
- Parcel number: 1403318311
- Zoning: RCDEO
- Special conditions: Standard
Construction
Type & style
- Home type: SingleFamily
- Architectural style: Colonial,Farmhouse/National Folk,Traditional
- Property subtype: Single Family Residence
Materials
- Combination, HardiPlank Type
- Foundation: Stone, Concrete Perimeter
- Roof: Shingle
Condition
- Very Good
- New construction: No
- Year built: 1930
Utilities & green energy
- Sewer: Septic Exists
- Water: Well
Community & HOA
Community
- Security: Electric Alarm
- Subdivision: Hay Meadow Overlook
HOA
- Has HOA: No
Location
- Region: Sykesville
Financial & listing details
- Price per square foot: $158/sqft
- Tax assessed value: $772,133
- Annual tax amount: $11,031
- Date on market: 4/4/2024
- Listing agreement: Exclusive Right To Sell
- Ownership: Fee Simple
Price history
| Date | Event | Price |
|---|---|---|
| 6/10/2024 | Sold | $845,000-6%$158/sqft |
Source:  Bright MLS #MDHW2038180 Report a problem Bright MLS #MDHW2038180 Report a problem | ||
| 5/16/2024 | Pending sale | $899,000$168/sqft |
Source: Bright MLS #MDHW2038180 Report a problem | ||
| 4/24/2024 | Price change | $899,000-2.8%$168/sqft |
Source: Bright MLS #MDHW2038180 Report a problem | ||
| 4/17/2024 | Price change | $925,000-2.6%$173/sqft |
Source: Bright MLS #MDHW2038180 Report a problem | ||
| 4/4/2024 | Listed for sale | $949,900$178/sqft |
Source: Bright MLS #MDHW2038180 Report a problem | ||
| 9/13/2022 | Listing removed | $949,900$178/sqft |
Source: Bright MLS #MDHW2016866 Report a problem | ||
| 6/17/2022 | Listed for sale | $949,900+46.1%$178/sqft |
Source: Bright MLS #MDHW2016866 Report a problem | ||
| 9/8/2004 | Sold | $650,000+109.7%$122/sqft |
Source: Public Record Report a problem | ||
| 8/7/2001 | Sold | $310,000+77.6%$58/sqft |
Source: Public Record Report a problem | ||
| 5/17/2000 | Sold | $174,503-68.6%$33/sqft |
Source: Public Record Report a problem | ||
| 6/4/1999 | Sold | $555,000$104/sqft |
Source: Public Record Report a problem | ||
Public tax history
| Year | Property taxes | Tax assessment |
|---|---|---|
| 2025 | -- | $811,400 +2.1% |
| 2024 | $8,947 +2.9% | $794,600 +2.9% |
| 2023 | $8,694 +3% | $772,133 -2.8% |
| 2022 | $8,441 +3.1% | $794,600 +9.3% |
| 2021 | $8,188 +0.1% | $727,200 +0.1% |
| 2020 | $8,179 +0.1% | $726,333 -0.1% |
| 2019 | $8,169 -7.3% | $727,200 +0.4% |
| 2018 | $8,811 -14.7% | $724,600 |
| 2017 | $10,329 | $724,600 +5.8% |
| 2016 | -- | $685,200 +3% |
| 2015 | -- | $665,500 +5% |
| 2014 | -- | $633,800 +5.3% |
| 2013 | -- | $602,100 +5.6% |
| 2012 | -- | $570,400 |
| 2011 | -- | $570,400 |
| 2010 | -- | $570,400 -21.6% |
| 2009 | -- | $727,440 +12.3% |
| 2008 | -- | $647,596 +14.1% |
| 2007 | -- | $567,753 +16.4% |
| 2006 | -- | $487,910 +7.5% |
| 2005 | -- | $453,870 +8.1% |
| 2004 | -- | $419,830 +8.8% |
| 2003 | -- | $385,790 +5.7% |
| 2002 | -- | $365,002 +6% |
| 2001 | -- | $344,216 +166.1% |
| 2000 | -- | $129,370 |
Find assessor info on the county website
Neighborhood: 21784
Nearby homes
- $932,400-- bd3 ba3.3k sqft1276 Hay Meadow Ln, Sykesville, MD 21784Off Market
- $776,100-- bd2 ba2.7k sqft1275 Hay Meadow Ln, Sykesville, MD 21784Off Market
- $738,7004 bd2 ba2.4k sqft12643 Howard Lodge Dr, Sykesville, MD 21784Off Market
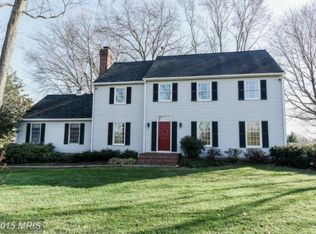
- $862,5005 bd4 ba2.5k sqft1251 Heritage Farms Ct, Sykesville, MD 21784Sold
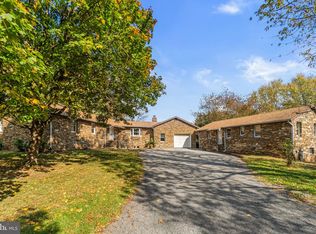
- $822,300-- bd4 ba2.5k sqft1250 Heritage Farms Ct, Sykesville, MD 21784Off Market
- $782,2004 bd3 ba4.1k sqft12635 Howard Lodge Dr, Sykesville, MD 21784Off Market
- $726,7005 bd4 ba3.6k sqft12590 Indian Hill Dr, Sykesville, MD 21784Off Market
- $589,1003 bd2 ba1.8k sqft12629 Howard Lodge Dr, Sykesville, MD 21784Off Market
Nearby schools
GreatSchools rating
- 9/10West Friendship Elementary SchoolGrades: K-5Distance: 2.4 mi
- 9/10Mount View Middle SchoolGrades: 6-8Distance: 1.4 mi
- 10/10Marriotts Ridge High SchoolGrades: 9-12Distance: 1.4 mi
Schools provided by the listing agent
- High: Marriotts Ridge
- District: Howard County Public School System
Source: Bright MLS. This data may not be complete. We recommend contacting the local school district to confirm school assignments for this home.
Get a cash offer in 3 minutes
Find out how much your home could sell for in as little as 3 minutes with a no-obligation cash offer.
Estimated market value
$956,000
Get a cash offer in 3 minutes
Find out how much your home could sell for in as little as 3 minutes with a no-obligation cash offer.
Estimated market value
$956,000
- Maryland
- Howard County
- Sykesville
- 21784
- 1270 Hay Meadow Ln
Nearby cities
Nearby zip codes
Other Sykesville Topics
