Skip main navigation
Off market
Street View
  • $680,200

    1270 Laurel Ave, Warminster, PA 18974

    4beds
    3baths
    2,258sqft
    SingleFamily
    Built in 2010
    0.33 Acres Lot
    $680,200 Zestimate®
    $301/sqft
    $3,863 Estimated rent

    Home value

    $680,200

    $646,000 - $714,000

    $3,863/mo

    Zestimate® history
    Loading
    Loading...

    Owner options

    List your home for rent

    $3,863/mo

    Rent Zestimate®

    Find your next renter with Zillow Rental Manager. Plus, with online applications, you can quickly screen prospective tenants – for free.

    Learn more

    $3,863/mo

    Rent Zestimate®

    Refinance and save

    $4,293/mo

    Est. payment

    Refinancing to a lower rate could help reduce your monthly payments and save thousands over the life of the loan.

    See today's rates

    $4,293/mo

    Est. payment

    Explore your selling options

    Work with a Zillow partner agent

    Leverage their expertise and Zillow's premium Showcase listings to get your home seen by more buyers.

    Get started

    List with your own agent

    Get your home in front of millions of buyers by listing it on Zillow.

    Learn how to do it

    Sell it yourself

    Take full control of how buyers see your home on Zillow by listing For Sale by Owner (FSBO).

    List your home

    What's special

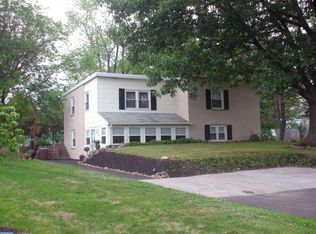
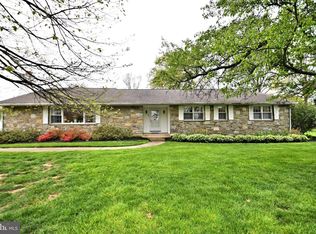
    Back on the Market!!! This beautifully maintained colonial built in 2010 is awaiting its lucky new owners. Situated on a dead end street with easy access to main routes of travel, this location can't be beat. Both a vinyl and stone front facade, covered front porch, front entry 2 car attached garage, extra parking for a boat or trailer and plenty of driveway parking, you'll be excited to see what the interior holds. Spacious 1st floor living space includes a bright living and dining room with almost floor to ceiling windows, eat in kitchen, family room, extra large powder room and main level mud/laundry room. Interior access to the garage can be found through the laundry room. Kitchen has cherry cabinets with center island, stone backsplash, pantry and sliding glass door leading out onto the deck. Right off the kitchen is the large family room with gas fireplace and cathedral ceilings. Off the 2nd level landing, you will find 4 spacious bedrooms along with 2 full baths. Primary bedroom suite has a walk in closet and full bathroom complete with soaking tub, stall shower and double sinks. Hall bath also comes complete with full tub and double sinks. 6 panel doors throughout. Finishing the basement was part of the plan and new owners will reap the benefits of much of the work being started for them. Basement has been completely framed and insulated with one of the room's (office) complete. Not only are there multiple rooms designed for this ultimate basement (playroom, storage room, office, theatre room) but it is also plumbed for a full bath. Radon remediation system installed as well as egress window and new sump pump and battery backup system. The backyard has more of the same with a deck that has recently been updated with all new floor boards and progress has begun on a fire pit area for the new owner to complete. Fully fenced in with an extra large shed. Close proximity to the shops and restaurants of Doylestown, take a walk or bike ride in Warminster Community Park or stop in for some ice cream at Tanner's. Everything you could need or want is at your fingertips. Schedule your appointment now and make this home, your new home! 2022-09-07

    This property is off market, which means it's not currently listed for sale or rent on Zillow. This may be different from what's available on other websites or public sources.

    Facts & features

    Interior

    Bedrooms & bathrooms
    • Bedrooms: 4
    • Bathrooms: 3
    Heating
    • Forced air
    Cooling
    • Central
    Appliances
    • Included: Dishwasher, Microwave
    Features
    • StallShower, CeilngFan(s), Energy Efficient Windows
    • Flooring: Tile, Carpet, Hardwood, Linoleum / Vinyl
    • Has fireplace: Yes
    • Fireplace features: wood stove
    Interior area
    • Total interior livable area: 2,258 sqft

    Property

    Parking
    • Total spaces: 2
    • Parking features: Garage - Attached
    Features
    • Exterior features: Stone, Vinyl
    Lot
    • Size: 0.33 Acres
    Details
    • Parcel number: 49023004

    Construction

    Type & style
    • Home type: SingleFamily
    Materials
    • Frame
    Condition
    • Average+
    • Year built: 2010

    Community & HOA

    Location
    • Region: Warminster

    Financial & listing details

    • Price per square foot: $301/sqft
    • Tax assessed value: $448,432
    • Annual tax amount: $8,111
    • Ownership: Fee Simple

    Price history

    DateEventPrice
    9/7/2022Sold$549,900$244/sqft
    Source: Bright MLS #PABU2028136 Report a problem
    8/4/2022Pending sale$549,900$244/sqft
    Source: Berkshire Hathaway HomeServices Fox & Roach, REALTORS #PABU2028136 Report a problem
    8/4/2022Contingent$549,900$244/sqft
    Source: Bright MLS #PABU2028136 Report a problem
    7/28/2022Price change$549,900-4.3%$244/sqft
    Source: Bright MLS #PABU2028136 Report a problem
    7/20/2022Price change$574,900-4%$255/sqft
    Source: Bright MLS #PABU2028136 Report a problem
    7/15/2022Price change$599,000-0.2%$265/sqft
    Source: Bright MLS #PABU2028136 Report a problem
    6/20/2022Pending sale$599,900$266/sqft
    Source: Bright MLS #PABU2028136 Report a problem
    6/13/2022Listed for sale$599,900+45.3%$266/sqft
    Source: Bright MLS #PABU2028136 Report a problem
    6/6/2017Sold$413,000-1.4%$183/sqft
    Source: Public Record Report a problem
    3/14/2017Listed for sale$419,000+6.1%$186/sqft
    Source: EveryHome Realtors #6944219 Report a problem
    4/30/2010Sold$394,900+294.9%$175/sqft
    Source: Public Record Report a problem
    3/6/2007Sold$100,000$44/sqft
    Source: Public Record Report a problem

    Public tax history

    YearProperty taxesTax assessment
    2025$8,111 $37,220
    2024$8,111 +6.5%$37,220
    2023$7,614 +2.2%$37,220
    2022$7,451 +2.4%$37,220
    2021$7,277 +1.4%$37,220
    2020$7,175 +8.2%$37,220
    2018$6,632 +3%$37,220
    2017$6,437 $37,220
    2016$6,437 +3.3%$37,220
    2015$6,231 $37,220
    2014$6,231 $37,220
    2013-- $37,220
    2012-- $37,220
    2011-- $37,220 +747.8%
    2010-- $4,390
    2009-- $4,390
    2008-- $4,390 -78.5%
    2007-- $20,400
    2006-- $20,400
    2005-- $20,400 +300%
    2004-- $5,100
    2003-- $5,100
    2002-- $5,100
    2000-- $5,100
    Find assessor info on the county website

    Neighborhood: 18974

    Nearby schools

    GreatSchools rating
    Schools provided by the listing agent
    • Elementary: Mcdonald
    • Middle: Log College
    • High: William Tennent
    • District: Centennial

    Source: The MLS. This data may not be complete. We recommend contacting the local school district to confirm school assignments for this home.

    Get a cash offer in 3 minutes
    Find out how much your home could sell for in as little as 3 minutes with a no-obligation cash offer.
    Estimated market value
    $680,200
    Get a cash offer in 3 minutes
    Find out how much your home could sell for in as little as 3 minutes with a no-obligation cash offer.
    Estimated market value
    $680,200