Skip main navigation
Off market
  • Price Unknown

    580 W Bristol Rd, Warminster, PA 18974

    3beds
    3,111sqft
    Single Family Residence
    Built in 1972
    2.12 Acres Lot
    $-- Zestimate®
    $--/sqft
    $-- Estimated rent

    Home value

    Not available

    Estimated sales range

    Not available

    Not available

    Zestimate® history
    Loading
    Loading...

    Owner options

    List your home for rent

    Find your next renter with Zillow Rental Manager. Plus, with online applications, you can quickly screen prospective tenants – for free.

    Learn more
    Refinance and save

    Refinancing to a lower rate could help reduce your monthly payments and save thousands over the life of the loan.

    See today's rates

    Explore your selling options

    Work with a Zillow partner agent

    Leverage their expertise and Zillow's premium Showcase listings to get your home seen by more buyers.

    Get started

    List with your own agent

    Get your home in front of millions of buyers by listing it on Zillow.

    Learn how to do it

    Sell it yourself

    Take full control of how buyers see your home on Zillow by listing For Sale by Owner (FSBO).

    List your home

    What's special

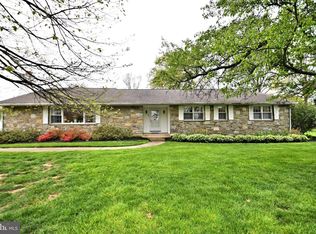
    Opportunity is knocking. Rarely will you find a home like this on the market so bring your ideas to this great rancher on over 2 beautifully landscaped acres with mature trees and shrubs. The large entryway features hardwood floors, just to your left is an oversized living room with a stone fireplace and custom built-ins on either side, and the family room is the perfect place to relax after a long day. The eat-in-kitchen features a double oven, dishwasher, plenty of cabinet and counter space and tile floor. It also has pocket doors enabling you to close off the kitchen when needed. The separate room off the kitchen would be great for an office, exercise room or man cave, you decide! Also, off the kitchen is stairs to a large attic. The dining room has a sliding door leading to an outdoor covered patio with shade arbor. This would be a fabulous spot for outdoor entertaining. There is plenty of yard space for gardening, a play area, and enjoying the outdoors on this park like property. Back inside, the 3 bedrooms are located down a separate hallway. The master bedroom has large closets with an en-suite bath. Bedrooms 2 and 3 both have ceiling fans and a very convenient Jack and Jill bathroom. Need more space? There is plenty of storage space in the accessible huge floored attic above the detached 3 car garage, plus a super-sized driveway with ample space to accommodating several cars. With its excellent location with easy access to major roads, shopping, and schools in the Centennial School District this home is a must see!

    This property is not currently displayed as for sale or rent on Zillow. This may be different from what's on other websites or public sources.

    Zillow last checked:

    Listing updated:

    Listed by:

    Connie Brady 610-633-5908,

    RE/MAX Central - Blue Bell

    Bought with:

    Jeffrey Detweiler

    Stonewater Real Estate, LLC.

    Source: Bright MLS,MLS#: PABU2025432MLS Logo

    Facts & features

    Interior

    Bedrooms & bathrooms
    • Bedrooms: 3
    • Bathrooms: 3
    • Full bathrooms: 2
    • 1/2 bathrooms: 1
    • Main level bathrooms: 3
    • Main level bedrooms: 3
    Rooms
    • Room types: Living Room, Dining Room, Primary Bedroom, Bedroom 2, Kitchen, Family Room, Bedroom 1, Other, Attic
    Basement
    • Area: 0
    Heating
    • Baseboard, Electric
    Cooling
    • Central Air, Electric
    Appliances
    • Included: Oven, Self Cleaning Oven, Dishwasher, Electric Water Heater
    • Laundry: Main Level
    Features
    • Eat-in Kitchen
    • Flooring: Carpet, Vinyl, Tile/Brick, Wood
    • Basement: Partial
    • Number of fireplaces: 2
    • Fireplace features: Stone
    Interior area
    • Total structure area: 3,111
    • Total interior livable area: 3,111 sqft
    • Finished area above ground: 3,111
    • Finished area below ground: 0

    Property

    Parking
    • Total spaces: 3
    • Parking features: Oversized, Storage, Driveway, Private, Detached, Other
    • Garage spaces: 3
    • Has uncovered spaces: Yes
    Accessibility
    • Accessibility features: None
    Features
    • Levels: One
    • Stories: 1
    • Patio & porch: Porch
    • Pool features: None
    Lot
    • Size: 2.12 Acres
    • Features: Level, Open Lot, Rear Yard
    Details
    • Additional structures: Above Grade, Below Grade
    • Parcel number: 49022021001
    • Zoning: R2
    • Special conditions: Standard

    Construction

    Type & style
    • Home type: SingleFamily
    • Architectural style: Ranch/Rambler
    • Property subtype: Single Family Residence
    Materials
    • Frame
    • Foundation: Concrete Perimeter
    • Roof: Shingle
    Condition
    • New construction: No
    • Year built: 1972

    Utilities & green energy

    • Electric: Circuit Breakers
    • Sewer: Public Sewer
    • Water: Public

    Community & HOA

    Community
    • Subdivision: Brookdale Gdns
    HOA
    • Has HOA: No
    Location
    • Region: Warminster
    • Municipality: WARMINSTER TWP

    Financial & listing details

    • Tax assessed value: $54,170
    • Annual tax amount: $10,844
    • Date on market: 5/6/2022
    • Listing agreement: Exclusive Right To Sell
    • Ownership: Fee Simple

    Price history

    DateEventPrice
    8/22/2022Sold$550,000+4.8%$177/sqft
    Source: Bright MLS #PABU2025432 Report a problem
    8/5/2022Pending sale$525,000$169/sqft
    Source: Bright MLS #PABU2025432 Report a problem
    7/7/2022Contingent$525,000$169/sqft
    Source: Bright MLS #PABU2025432 Report a problem
    7/7/2022Listed for sale$525,000$169/sqft
    Source: Bright MLS #PABU2025432 Report a problem
    7/5/2022Contingent$525,000$169/sqft
    Source: Bright MLS #PABU2025432 Report a problem
    6/30/2022Listed for sale$525,000$169/sqft
    Source: Bright MLS #PABU2025432 Report a problem
    6/3/2022Contingent$525,000$169/sqft
    Source: Bright MLS #PABU2025432 Report a problem
    5/24/2022Price change$525,000-4.5%$169/sqft
    Source: Bright MLS #PABU2025432 Report a problem
    5/17/2022Price change$550,000-8.3%$177/sqft
    Source: Bright MLS #PABU2025432 Report a problem
    5/6/2022Listed for sale$600,000$193/sqft
    Source: Bright MLS #PABU2025432 Report a problem

    Public tax history

    Tax history is unavailable.

    Neighborhood: 18974

    Nearby schools

    GreatSchools rating
    Schools provided by the listing agent
    • High: William Tennent
    • District: Centennial

    Source: Bright MLS. This data may not be complete. We recommend contacting the local school district to confirm school assignments for this home.