Spectacular custom-built estate offering over 5,800 finished sq. ft. on 25 picturesque acres with two stocked ponds, a beautifully refurbished barn, and exceptional outdoor entertaining spaces. This impressive 5-bedroom, 4-bath home showcases hardwood flooring, crown molding, detailed trim work, recessed lighting, vaulted ceilings, custom built-ins, and two gas fireplaces. The spacious eat-in kitchen features stunning maple cabinetry with interior lighting and glass accents, granite countertops, a large island with JennAir cooktop, trash compactor, and stainless steel appliances. The primary suite includes a gas fireplace and an ensuite bath with a solid-surface shower. Outdoor living is unmatched with a 13' covered pergola, built-in charcoal grill, dining area, and gorgeous stone fireplace. Additional highlights include front and side porches, attached garages on both the main and lower levels, extensive landscaping, and a finished walkout basement with kitchenette that offers excellent potential for a mother-in-law suite or guest quarters. A rare opportunity to own a private retreat that combines luxury, functionality, and natural beauty.
For sale
$1,700,000
1270 Nubbin Ridge Rd, Somerset, KY 42503
5beds
5,856sqft
Single Family Residence
Built in 2006
25 Acres Lot
$1,584,200 Zestimate®
$290/sqft
$-- HOA
What's special
Detailed trim workTwo gas fireplacesGorgeous stone fireplaceExtensive landscapingBuilt-in charcoal grillSpacious eat-in kitchenStainless steel appliances
- 23 days
- 1,448
- 49
Zillow last checked:
Listing updated:
Listed by:
Jill Haseotes 606-304-0730,
Eagle Realty & Development LLC,
Tammy Anger 606-219-5299,
Eagle Realty & Development LLC
Source: Imagine MLS,MLS#: 26023944
Facts & features
Interior
Bedrooms & bathrooms
- Bedrooms: 5
- Bathrooms: 5
- Full bathrooms: 4
- 1/2 bathrooms: 1
Primary bedroom
- Level: First
Kitchen
- Level: First
Heating
- Geothermal
Cooling
- Geothermal
Appliances
- Included: Dishwasher, Microwave, Refrigerator, Trash Compactor, Cooktop
- Laundry: Electric Dryer Hookup, Washer Hookup
Features
- Entrance Foyer, Walk-In Closet(s)
- Flooring: Hardwood, Tile
- Windows: Insulated Windows, Screens
- Basement: Finished,Full,Walk-Out Access
- Number of fireplaces: 2
- Fireplace features: Gas Log, Living Room, Master Bedroom
Interior area
- Total structure area: 5,856
- Total interior livable area: 5,856 sqft
- Finished area above ground: 3,904
- Finished area below ground: 1,952
Property
Parking
- Total spaces: 3
- Parking features: Attached Garage, Basement, Driveway, Garage Faces Side
- Garage spaces: 3
- Has uncovered spaces: Yes
Features
- Levels: Two
- Fencing: Partial
- Has view: Yes
- View description: Rural, Trees/Woods, Farm
Lot
- Size: 25 Acres
Details
- Additional structures: Barn(s)
- Parcel number: 0870020
- Horses can be raised: Yes
Construction
Type & style
- Home type: SingleFamily
- Property subtype: Single Family Residence
Materials
- Brick Veneer
- Foundation: Concrete Perimeter
- Roof: Shingle
Condition
- Year built: 2006
Utilities & green energy
- Sewer: Septic Tank
- Water: Public
Community & HOA
Community
- Security: Security System Owned
- Subdivision: Rural
HOA
- Has HOA: No
Location
- Region: Somerset
Financial & listing details
- Price per square foot: $290/sqft
- Tax assessed value: $575,000
- Annual tax amount: $3,020
- Date on market: 9/1/2026
Estimated market value
$1,584,200
$1.50M - $1.66M
$3,671/mo
Price history
| Date | Event | Price |
|---|---|---|
| 9/1/2026 | Listed for sale | $1,700,000+33.3%$290/sqft |
Source:  Imagine MLS #26023944 Report a problem Imagine MLS #26023944 Report a problem | ||
| 3/5/2025 | Listing removed | $1,275,000$218/sqft |
Source: Imagine MLS #24018785 Report a problem | ||
| 9/5/2024 | Listed for sale | $1,275,000+6275%$218/sqft |
Source: Imagine MLS #24018785 Report a problem | ||
| 11/10/2011 | Sold | $20,000-84%$3/sqft |
Source: Public Record Report a problem | ||
| 1/13/2003 | Sold | $125,000$21/sqft |
Source: Public Record Report a problem | ||
Public tax history
| Year | Property taxes | Tax assessment |
|---|---|---|
| 2024 | $3,020 | $575,000 +35.3% |
| 2023 | -- | $425,000 |
| 2022 | -- | $425,000 |
| 2021 | -- | $425,000 +6.3% |
| 2020 | $2,267 | $400,000 |
| 2019 | $2,267 -3.2% | $400,000 |
| 2018 | $2,343 +1.6% | $400,000 |
| 2017 | $2,306 +2% | $400,000 +46% |
| 2016 | $2,261 | $274,000 |
| 2015 | $2,261 +5.1% | $274,000 -31.5% |
| 2014 | $2,151 +8.4% | $400,000 +46% |
| 2010 | $1,984 | $274,000 |
Find assessor info on the county website
Monthly payment
Est. payment
Payment breakdown
Explore the cost of this home by adjusting the details. Changes won't be saved.Climate risks
Neighborhood: 42503
Nearby schools
Schools provided by the listing agent
- Elementary: Northern
- Middle: Northern Pulaski
- High: Pulaski Co
Source: Imagine MLS. This data may not be complete. We recommend contacting the local school district to confirm school assignments for this home.
Similar homes
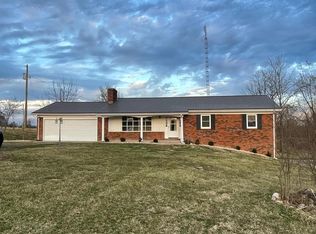
- $1,350,0005 bd4 ba8.2k sqft4334 Highway 39, Somerset, KY 42503For Sale By Owner

- $1,250,0006 bd6 ba5.5k sqft40 Cory Ln, Somerset, KY 42503For Sale

 MLS ID #26023966, Jill Haseotes, Eagle Realty & Development LLC. Imagine MLS
 - $1,220,0004 bd4 ba3.4k sqft4211 Old Bull Rd, Eubank, KY 42567For Sale
 MLS ID #26007464, Jill Haseotes, Eagle Realty & Development LLC. Imagine MLS
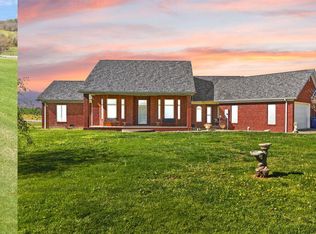
 - $1,299,0006 bd6 ba6.8k sqft1836 Ferry Rd, Somerset, KY 42503For Sale
 MLS ID #26009809, Sherri Frye, Godby Realty & Auction. Imagine MLS
 - $925,0004 bd5 ba4k sqft491 Pumphouse Rd, Somerset, KY 42503For SaleMLS ID #26004285, Jill Haseotes, Eagle Realty & Development LLC. Imagine MLS
- $999,9004 bd5 ba6.9k sqft234 Horizon Hill Dr, Somerset, KY 42503For SaleMLS ID #26011863, Lula Jean Burton, RE/MAX LakeTime Realty. Imagine MLS
- $1,099,0006 bd6 ba6.3k sqft270 Wondering Woods Dr, Somerset, KY 42503For SaleMLS ID #24022551, Jeff Sims, Keller Williams Commonwealth - Somerset. Imagine MLS
- $979,9955 bd5 ba6.8k sqft344 Oak Dr, Waynesburg, KY 40489For SaleMLS ID #26021686, Tyler Chamings, Nexthome Realty Experts. Imagine MLS
- $869,9004 bd4 ba5.3k sqft370 Splendor View Dr, Somerset, KY 42503For SaleMLS ID #26019680, Stephanie Todd, CENTURY 21 Advantage Realty. Imagine MLS
- $999,9004 bd4 ba4k sqft1464 Hawk Ridge Rd, London, KY 40741For SaleMLS ID #26023393, Krystil Greer, CENTURY 21 Advantage Realty. Imagine MLS
- $1,300,0005 bd3 ba5.3k sqft7511 John Sims Hwy, Crab Orchard, KY 40419For SaleMLS ID #26011140, Nichole Bingham, CENTURY 21 Advantage Realty. Imagine MLS
