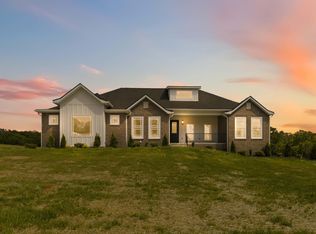
Perched on a .54-acre lakefront lot in the sought-after Grove at Sunset Shores community, this newly built home pairs modern architecture with unforgettable views of Lake Cumberland. From the moment you arrive, the striking exterior — dark trim against crisp white stucco and stone accents — sets the tone for the craftsmanship found throughout.
Step inside to soaring two-story ceilings in the great room, anchored by a custom fireplace with built-in shelving and flooded with natural light from oversized windows. A dramatic open catwalk overlooks the main living space, adding architectural interest rarely found in new construction.
The gourmet kitchen is a showstopper, featuring a massive quartz-topped island, custom cabinetry, high-end stainless appliances, and a spacious walk-in pantry — all flowing seamlessly into the dining and living areas for effortless entertaining.
The primary suite offers a private retreat with a spa-inspired bath: dual vanities, a freestanding soaking tub, an oversized walk-in glass shower, and an expansive custom closet system.
• Covered back deck and lower patio with wood-clad ceiling, overlooking the lake and wooded views
• Finished lower level with a second living area, wet bar, bedroom and full bath — ideal for guests or entertaining
• Dedicated laundry room with built-in cabinetry
• 3-car garage
• Full home security system and custom window treatments throughout
• Amazing sense of community with great neighbors
Minutes from shopping, dining, and Lake Cumberland's boat ramps and recreation, this home offers the rare combination of privacy, modern luxury, and true lakefront living.
Can be available furnished for a turnkey lake home experience.
Buyer's agent compensation offered: 2.5%
For sale by owner
$1,250,000
849 Lakemere Dr, Somerset, KY 42503
5beds
5,100sqft
SingleFamily
Built in 2025
0.54 Acres Lot
$-- Zestimate®
$245/sqft
$29/mo HOA
What's special
Expansive custom closet systemModern architectureSpacious walk-in pantryMassive quartz-topped islandGourmet kitchenHigh-end stainless appliancesCustom window treatments throughout
- 7 days
- 381
- 25
Listed by:
Property Owner (803) 447-1810
Facts & features
Interior
Bedrooms & bathrooms
- Bedrooms: 5
- Bathrooms: 5
- Full bathrooms: 4
- 1/2 bathrooms: 1
Appliances
- Included: Dishwasher, Dryer, Freezer, Garbage disposal, Microwave, Range / Oven, Refrigerator, Washer
Features
- Flooring: Tile, Hardwood
- Basement: Finished
- Has fireplace: No
Interior area
- Total interior livable area: 5,100 sqft
Property
Parking
- Parking features: Garage - Attached
Features
- Has view: Yes
- View description: Water
- Has water view: Yes
- Water view: Water
Lot
- Size: 0.54 Acres
Construction
Type & style
- Home type: SingleFamily
Condition
- New construction: No
- Year built: 2025
Community & HOA
HOA
- Has HOA: Yes
- HOA fee: $29 monthly
Location
- Region: Somerset
Financial & listing details
- Price per square foot: $245/sqft
- Date on market: 9/25/2026
Estimated market value
Not available
Estimated sales range
Not available
$4,413/mo
Price history
| Date | Event | Price |
|---|---|---|
| 9/25/2026 | Listed for sale | $1,250,000+6.4%$245/sqft |
Source: Owner Report a problem | ||
| 3/27/2026 | Sold | $1,175,000-9.3%$230/sqft |
Source:  Imagine MLS #26000004 Report a problem Imagine MLS #26000004 Report a problem | ||
| 3/5/2026 | Contingent | $1,295,000$254/sqft |
Source: Imagine MLS #26000004 Report a problem | ||
| 1/1/2026 | Listed for sale | $1,295,000$254/sqft |
Source: Imagine MLS #25508668 Report a problem | ||
Public tax history
Tax history is unavailable.
Monthly payment
Est. payment
Payment breakdown
Explore the cost of this home by adjusting the details. Changes won't be saved.Climate risks
Neighborhood: 42503

Similar homes
- $1,250,0006 bd6 ba5.5k sqft40 Cory Ln, Somerset, KY 42503For Sale

 MLS ID #26023966, Jill Haseotes, Eagle Realty & Development LLC. Imagine MLS
 - $1,299,0006 bd6 ba6.8k sqft1836 Ferry Rd, Somerset, KY 42503For Sale
 MLS ID #26009809, Sherri Frye, Godby Realty & Auction. Imagine MLS
 - $649,0005 bd5 ba5.5k sqft74 Antler Ct, Somerset, KY 42503For Sale
 MLS ID #26016560, Gina Hill, Lake Cumberland Real Estate Professionals. Imagine MLS
 - $695,0004 bd4 ba5.7k sqft514 Waitsboro Dr, Somerset, KY 42503For Sale
 MLS ID #26026000, Brandon Becker, CENTURY 21 Advantage Realty. Imagine MLS
 - $999,9004 bd5 ba6.9k sqft234 Horizon Hill Dr, Somerset, KY 42503For SaleMLS ID #26011863, Lula Jean Burton, RE/MAX LakeTime Realty. Imagine MLS
- $659,9005 bd3 ba4.7k sqft442 Woods Edge Dr, Somerset, KY 42503For SaleMLS ID #26026790, The Millie Weaver Team - Millie Weaver, Keller Williams Bluegrass Realty - Lake Cumberland. Imagine MLS
- $655,0005 bd4 ba4.3k sqft312 George St, Somerset, KY 42503For SaleMLS ID #26011584, Lindsey Bivens, Berkshire Hathaway de Movellan Properties. Imagine MLS
- $639,9004 bd4 ba3.9k sqft32 Mercato Dr, Somerset, KY 42503For SaleMLS ID #26024750, Millie King Weaver, Keller Williams Bluegrass Realty - Lake Cumberland. Imagine MLS
- $799,9004 bd4 ba4.8k sqft91 White Tail Run, Somerset, KY 42503For SaleMLS ID #26011764, Millie King Weaver, Keller Williams Bluegrass Realty - Lake Cumberland. Imagine MLS
- $649,9004 bd4 ba4.7k sqft207 Lake Cliff Dr, Somerset, KY 42503For SaleMLS ID #26004611, Eric Smith, RE/MAX Creative Realty. Imagine MLS
- $829,9005 bd5 ba6k sqft17 Windy Hills Dr, Somerset, KY 42501For SaleMLS ID #26024209, Millie King Weaver, Keller Williams Bluegrass Realty - Lake Cumberland. Imagine MLS
- $650,0005 bd3 ba4k sqft512 Water Cliff Dr, Somerset, KY 42503For SaleMLS ID #26004247, Lula Jean Burton, RE/MAX LakeTime Realty. Imagine MLS
- $925,0004 bd5 ba4k sqft491 Pumphouse Rd, Somerset, KY 42503For SaleMLS ID #26004285, Jill Haseotes, Eagle Realty & Development LLC. Imagine MLS
- $869,9004 bd4 ba5.3k sqft370 Splendor View Dr, Somerset, KY 42503For SaleMLS ID #26019680, Stephanie Todd, CENTURY 21 Advantage Realty. Imagine MLS
- $649,0004 bd4 ba3.6k sqft115 Esplanade Dr, Somerset, KY 42503For SaleMLS ID #26007672, Jill Haseotes, Eagle Realty & Development LLC. Imagine MLS
- $750,0005 bd4 ba3.9k sqft2003 Merlin Ave, Somerset, KY 42503For SaleMLS ID #26013706, The Dream Team Real Estate Professionals - Dreama Bolin, Lake Cumberland Real Estate Professionals. Imagine MLS
- $739,9003 bd4 ba2.9k sqft160 Tarter St, Somerset, KY 42503For SaleMLS ID #26009922, Stephanie Todd, CENTURY 21 Advantage Realty. Imagine MLS
- $839,9005 bd5 ba7.1k sqft1357 Heather Hills Dr, Somerset, KY 42503For SaleMLS ID #26004312, Farrah Dobbs, Lake Cumberland Real Estate Professionals. Imagine MLS
- $1,700,0005 bd5 ba5.8k sqft1270 Nubbin Ridge Rd, Somerset, KY 42503For SaleMLS ID #26023944, Jill Haseotes, Eagle Realty & Development LLC. Imagine MLS
- $699,0005 bd5 ba5.8k sqft3800 Highway 39, Somerset, KY 42503For SaleMLS ID #26013583, Cassandra Akin, Weichert Realtors Ford Brothers, Inc.. Imagine MLS
