Welcome to The Highlands of Eagle's Nest, Pulaski County's newest sought-after luxury community located adjacent to Eagles Nest Country Club offering convenient access to an 18-hole golf course, swimming pool, tennis courts, and pickleball amenities. This stunning custom-built new construction home blends sleek modern design, upscale finishes, and a highly functional floorplan across three spacious levels. Featuring 6 bedrooms and 4 full baths, this home was thoughtfully designed to provide both open-concept entertaining spaces and private retreats for everyday living. The main level showcases a soaring vaulted living room open to the kitchen and breakfast area, creating exceptional flow and natural gathering space. The kitchen is complemented by a large pantry/butler's pantry, ideal for entertaining and storage. A formal dining room and dedicated office add flexibility and functionality. The luxurious primary suite is located on the main level and features a spa-like bathroom along with spacious walk-in dual closets. An additional bedroom and full bath on the main level provide ideal guest accommodations or multigenerational living options. Upstairs offers three generously sized bedrooms and a full bath while maintaining privacy from the main living areas below. The walkout basement expands the living space even further with an additional bedroom, full bath, large living/recreation area, and basement kitchenette perfect for guests, entertaining, or extended family living. A basement garage provides ideal storage for a golf cart, lawn equipment, or recreational toys. Approximately 731 sq ft of unfinished basement space offers endless potential for additional finished living area, gym, theater room, or abundant storage. Designed with both style and functionality in mind, this exceptional home offers the perfect balance of open living areas and private spaces throughout all three levels. Rare opportunity to own a custom new construction home in one of Pulaski County's premier emerging neighborhoods conveniently located near Somerset, Lake Cumberland, shopping, dining, and recreation.
For sale
$875,000
148 Knights Ln, Somerset, KY 42503
6beds
4,150sqft
:
Get pre-qualified$5,510/mo
Single Family Residence
Built in 2026
0.6 Acres Lot
$857,000 Zestimate®
$211/sqft
$-- HOA
What's special
Basement kitchenetteSpacious walk-in dual closetsDedicated officeFormal dining roomSpa-like bathroom
- 58 days |
- 199 |
- 8 |
Zillow last checked:
Listing updated:
Listed by:
Cassandra Akin 859-948-7537,
Weichert Realtors Ford Brothers, Inc.
Source: Imagine MLS,MLS#: 26011972
Facts & features
Interior
Bedrooms & bathrooms
- Bedrooms: 6
- Bathrooms: 4
- Full bathrooms: 4
Primary bedroom
- Level: First
Bedroom 1
- Level: First
Bedroom 2
- Level: Second
Bedroom 3
- Level: Second
Bedroom 4
- Level: Second
Bedroom 5
- Level: Lower
Bathroom 1
- Level: First
Bathroom 2
- Level: First
Bathroom 3
- Level: Second
Bathroom 4
- Level: Lower
Dining room
- Level: First
Family room
- Level: Lower
Kitchen
- Level: First
Living room
- Level: First
Office
- Level: First
Other
- Level: Lower
Utility room
- Level: First
Heating
- Heat Pump
Cooling
- Heat Pump
Appliances
- Included: Dishwasher, Refrigerator, Range
- Laundry: Electric Dryer Hookup, Main Level, Washer Hookup
Features
- Breakfast Bar, Entrance Foyer, Walk-In Closet(s), Ceiling Fan(s), Soaking Tub
- Flooring: Tile, Wood
- Basement: Exterior Entry,Finished,Interior Entry,Partially Finished,Walk-Out Access
- Number of fireplaces: 1
- Fireplace features: Family Room
Interior area
- Total structure area: 4,150
- Total interior livable area: 4,150 sqft
- Finished area above ground: 3,069
- Finished area below ground: 1,081
Property
Parking
- Total spaces: 3
- Parking features: Attached Garage, Basement, Driveway, Garage Faces Side
- Garage spaces: 3
- Has uncovered spaces: Yes
Features
- Levels: Two
Lot
- Size: 0.6 Acres
Details
- Parcel number: 0749051
Construction
Type & style
- Home type: SingleFamily
- Property subtype: Single Family Residence
Materials
- Brick Veneer, HardiPlank Type
- Foundation: Concrete Perimeter
Condition
- New Construction
- Year built: 2026
Utilities & green energy
- Sewer: Septic Tank
- Water: Public
Community & HOA
Community
- Features: Tennis Court(s), Pool, Pickleball
- Subdivision: Eagles Nest - The Highlands
HOA
- Has HOA: No
Location
- Region: Somerset
Financial & listing details
- Price per square foot: $211/sqft
- Date on market: 5/26/2026
Estimated market value
$857,000
$814,000 - $900,000
$4,324/mo
Price history
| Date | Event | Price |
|---|---|---|
| 5/26/2026 | Listed for sale | $875,000$211/sqft |
Source:  Imagine MLS #26011972 Report a problem Imagine MLS #26011972 Report a problem | ||
Public tax history
Tax history is unavailable.
Monthly payment
Est. payment
Payment breakdown
Explore the cost of this home by adjusting the details. Changes won't be saved.Climate risks
Neighborhood: 42503
Nearby schools
GreatSchools rating
- 9/10Northern Elementary SchoolGrades: PK-5Distance: 2.8 mi
- 7/10Northern Middle SchoolGrades: 6-8Distance: 2.8 mi
- 8/10Pulaski County High SchoolGrades: 9-12Distance: 3.1 mi
Schools provided by the listing agent
- Elementary: Northern
- Middle: Northern Pulaski
- High: Pulaski Co
Source: Imagine MLS. This data may not be complete. We recommend contacting the local school district to confirm school assignments for this home.
- $50,0000.53 AcresLOT 35 Knights Ln, Somerset, KY 42503Lot/Land


- $60,0001.14 AcresLOT 13 Knights Ln, Somerset, KY 42503Lot/Land
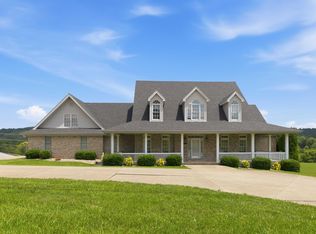
- $779,9004 bd4 ba2.2k sqft31 Knights Ln, Somerset, KY 42503For Sale

- $214,200-- bd-- ba-- sqftHeather Hills Dr, Somerset, KY 42503Off Market
- $226,500-- bd-- ba-- sqftHeather Hills Dr, Somerset, KY 42503Off Market
- $227,300-- bd-- ba-- sqftHeather Hills Dr, Somerset, KY 42503Off Market
- $227,100-- bd-- ba-- sqftHeather Hills Dr, Somerset, KY 42503Off Market
- $227,300-- bd-- ba-- sqftHeather Hills Dr, Somerset, KY 42503Off Market
A local agent can set up tours, give advice and negotiate with sellers.
Similar homes
- $879,9004 bd4 ba5.3k sqft370 Splendor View Dr, Somerset, KY 42503For Sale

 MLS ID #26019680, Stephanie Todd, CENTURY 21 Advantage Realty. Imagine MLS
 - $779,9004 bd4 ba2.2k sqft31 Knights Ln, Somerset, KY 42503For SaleMLS ID #26008966, The Dream Team Real Estate Professionals - Dreama Bolin, Lake Cumberland Real Estate Professionals. Imagine MLS
- $750,0005 bd5 ba5.8k sqft3800 Highway 39, Somerset, KY 42503For Sale
 MLS ID #26013583, Cassandra Akin, Weichert Realtors Ford Brothers, Inc.. Imagine MLS
 - $459,0004 bd3 ba4.3k sqft78 Woodhaven Ct, Somerset, KY 42503For Sale

 MLS ID #1723816, Elizabeth Monarch, EXP Realty LLC. Metro Search Inc. LLC DBA Apex MLS
 - $699,9006 bd5 ba4.7k sqft134 Lin Don Dr, Somerset, KY 42503For SaleMLS ID #26017777, Colton Flynn, Keller Williams Commonwealth - Somerset. Imagine MLS
- $799,0007 bd5 ba6.1k sqft217 N Cave Springs Rd, Somerset, KY 42503For SaleMLS ID #24016670, Ron Shaw, Weichert Realtors Ford Brothers, Inc.. Imagine MLS
- $789,9005 bd4 ba3.9k sqft2003 Merlin Ave, Somerset, KY 42503For SaleMLS ID #26013706, The Dream Team Real Estate Professionals - Dreama Bolin, Lake Cumberland Real Estate Professionals. Imagine MLS
- $729,0007 bd6 ba4.7k sqft80 Wild Cat Ln, Somerset, KY 42503For SaleMLS ID #26003187, J Daniel Hicks, CENTURY 21 Advantage Realty. Imagine MLS
- $937,0004 bd5 ba4k sqft491 Pumphouse Rd, Somerset, KY 42503For SaleMLS ID #26004285, Jill Johnson, Eagle Realty & Development LLC. Imagine MLS
- $549,0006 bd4 ba3.9k sqft223 Sycamore Springs Dr, Somerset, KY 42503For SaleMLS ID #26014255, Jill Johnson, Eagle Realty & Development LLC. Imagine MLS
- $699,9006 bd3 ba4.7k sqft278 Overview Dr, Somerset, KY 42503For SaleMLS ID #25502396, Mike Hines, Lake Cumberland Real Estate Professionals. Imagine MLS
- $859,9005 bd5 ba3.5k sqft808 Goldenberg Ln, Somerset, KY 42503For SaleMLS ID #26007500, Mike Hines, Lake Cumberland Real Estate Professionals. Imagine MLS
- $764,0005 bd2 ba4.1k sqft5733 Rush Branch Rd, Somerset, KY 42501For SaleMLS ID #11801496, Eli Moore, National Land Realty, Bowling Green, KY. My State MLS
- $1,250,0005 bd4 ba3.9k sqft348 Runway Blvd, Somerset, KY 42503For SaleMLS ID #26003795, Cheryl Flynn, RE/MAX LakeTime Realty. Imagine MLS
- $500,0005 bd4 ba5.1k sqft3934 Hickory Hill Dr, Somerset, KY 42503For SaleMLS ID #26018992, Jordan Adkins, Keller Williams Commonwealth. Imagine MLS
- $689,0004 bd4 ba3.6k sqft115 Esplanade Dr, Somerset, KY 42503For SaleMLS ID #26007672, Jill Johnson, Eagle Realty & Development LLC. Imagine MLS
- $715,0005 bd5 ba5.5k sqft74 Antler Ct, Somerset, KY 42503For SaleMLS ID #26016560, Gina Hill, Lake Cumberland Real Estate Professionals. Imagine MLS
- $835,0006 bd6 ba4.7k sqft389 Lakeview Dr, Somerset, KY 42503For Sale
 MLS ID #94234, The Gasser Group, Triple Crown Realty Group. Greater Owensboro Realtor Association
 - $799,9004 bd4 ba4.8k sqft91 White Tail Run, Somerset, KY 42503For SaleMLS ID #26011764, Millie King Weaver, Keller Williams Bluegrass Realty - Lake Cumberland. Imagine MLS
- $699,9004 bd3 ba4.3k sqft3823 Hickory Hill Dr, Somerset, KY 42503For SaleMLS ID #26010272, Sherri Frye, Godby Realty & Auction. Imagine MLS
