Skip main navigation
For sale
  • $799,999

    1270 S Hudson Street, Denver, CO 80246

    3beds
    1,857sqft
    : 
    $4,885/mo
    Get pre-qualified
    Single Family Residence
    Built in 1953
    7,800 Square Feet Lot
    $747,500 Zestimate®
    $431/sqft
    $-- HOA

    What's special

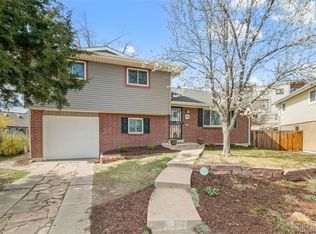
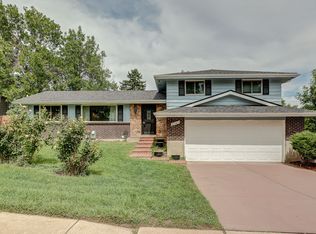
    **PROFESSIONAL PICTURES TO BE UPLOADED ASAP!** Welcome to this immaculate 3-bedroom, 3-bathroom ranch home in Virginia Village, one of Denver’s most desirable and coveted neighborhoods. Offering a thoughtful layout, remodeled spaces, a finished basement & an incredible backyard, this move-in-ready Denver home has room for everyone. The main level features a remodeled kitchen with an open-concept design, flowing seamlessly into the living room and eat-in kitchen area. It’s an ideal setup for everyday living, entertaining, and gathering with family and friends. The finished basement adds valuable living space and includes a second living room or recreation room, an oversized finished laundry room with abundant storage & a second primary suite with a 3/4 bathroom. Whether you need a guest suite, private retreat, home office space, or additional living area, the basement offers plenty of flexibility. Step outside and discover a private, fenced backyard designed for enjoying the best of Colorado living. The outdoor space features a kid-friendly play area with a large swingset, an oversized garden area, fire pit perfect for s’mores & entertaining, storage shed for backyard equipment & toys, covered porch, and additional yard space for relaxing or playing. Located in Virginia Village in southeast Denver, this home offers convenient access to neighborhood amenities, parks, shopping, dining, major roadways like Colorado Blvd & Evans/I-25, and everything that makes Denver living so desirable. And there's a brand-new King Soopers just a five minute drive away! This home has it all. Don't wait - set your showing today!
    6 days
    |
    175
    |
    9
    |

    Zillow last checked:

    Listing updated:

    Listed by:

    Marybeth Brush 720-878-6236 marybethbrush@gmail.com,

    eXp Realty, LLC

    Source: REcolorado as distributed by MLS GRID,MLS#: 6711371MLS Logo

      Facts & features

      Interior

      Bedrooms & bathrooms
      • Bedrooms: 3
      • Bathrooms: 3
      • Full bathrooms: 1
      • 3/4 bathrooms: 2
      • Main level bathrooms: 2
      • Main level bedrooms: 2
      Bedroom
      • Features: Primary Suite
      • Level: Main
      Bedroom
      • Level: Main
      Bedroom
      • Level: Basement
      Bathroom
      • Level: Main
      Bathroom
      • Features: En Suite Bathroom, Primary Suite
      • Level: Main
      Bathroom
      • Features: En Suite Bathroom, Primary Suite
      • Level: Basement
      Den
      • Level: Basement
      Kitchen
      • Description: With Eating Area Off The Kitchen
      • Level: Main
      Laundry
      • Description: Large Laundry/Storage Room In The Basement
      • Level: Basement
      Living room
      • Description: Open To The Kitchen
      • Level: Main
      Heating
      • Forced Air
      Cooling
      • Central Air
      Appliances
      • Included: Cooktop, Dishwasher, Disposal, Dryer, Microwave, Oven, Range, Range Hood, Refrigerator, Washer
      • Laundry: In Unit
      Features
      • Built-in Features, Ceiling Fan(s), Eat-in Kitchen, High Ceilings, Open Floorplan
      • Basement: Finished,Full
      Interior area
      • Total structure area: 1,857
      • Total interior livable area: 1,857 sqft
      • Finished area above ground: 1,042
      • Finished area below ground: 815
      Video & virtual tour

      Property

      Parking
      • Total spaces: 4
      • Parking features: Carport
      • Carport spaces: 4
      Features
      • Levels: One
      • Stories: 1
      • Patio & porch: Covered, Front Porch, Patio
      • Exterior features: Fire Pit, Garden, Lighting, Playground, Private Yard
      • Fencing: Partial
      Lot
      • Size: 7,800 Square Feet
      • Features: Level, Near Public Transit, Sprinklers In Front, Sprinklers In Rear
      Details
      • Parcel number: 619111005
      • Zoning: S-SU-D
      • Special conditions: Standard

      Construction

      Type & style
      • Home type: SingleFamily
      • Property subtype: Single Family Residence
      Materials
      • Wood Siding
      • Roof: Composition
      Condition
      • Updated/Remodeled
      • Year built: 1953

      Utilities & green energy

      • Sewer: Public Sewer
      • Water: Public

      Community & HOA

      Community
      • Subdivision: Virginia Village
      HOA
      • Has HOA: No
      Location
      • Region: Denver

      Financial & listing details

      • Price per square foot: $431/sqft
      • Tax assessed value: $787,200
      • Annual tax amount: $4,246
      • Date on market: 8/27/2026
      • Listing terms: Cash,Conventional,FHA,VA Loan
      • Exclusions: Tbd
      • Ownership: Individual

        Estimated market value

        $747,500

        $710,000 - $785,000

        $2,554/mo

        Price history

        DateEventPrice
        8/27/2026Listed for sale$799,999+3.2%$431/sqft
        Source: REcolorado as distributed by MLS GRID #6711371 Report a problem
        7/6/2022Sold$775,000+48.5%$417/sqft
        Source: Public Record Report a problem
        3/31/2022Sold$522,000+169.1%$281/sqft
        Source: Public Record Report a problem
        10/21/2005Sold$194,000$104/sqft
        Source: Public Record Report a problem

        Public tax history

        YearProperty taxesTax assessment
        2025$3,866 +2.2%$55,500 +13.7%
        2024$3,782 +62.3%$48,810 -6.1%
        2023$2,330 +3.6%$51,980 +77.4%
        2022$2,250 +17.4%$29,300 -2.8%
        2021$1,916 +2.9%$30,150 +16.8%
        2020$1,862 +2.7%$25,811 -0.7%
        2019$1,813 $25,992 +10.9%
        2018$1,813 +0.3%$23,430
        2017$1,807 +16.5%$23,430 +18%
        2016$1,551 +22.6%$19,850
        2015$1,265 0%$19,850 +30.3%
        2014$1,265 +26.7%$15,230 -5.7%
        2005$999 +10.2%$16,150 +1.4%
        2003$907 +1.9%$15,930 +5.1%
        2002$890 $15,150 +23.1%
        2001-- $12,310
        Find assessor info on the county website

        Monthly payment

        Est. payment

        Payment breakdown

        Explore the cost of this home by adjusting the details. Changes won't be saved.
        All calculations are estimates and provided by Zillow, Inc. for informational purposes only. Actual amounts may vary.
        HOA fees may include property taxes on listings classified as Co-Ops. Contact the listing agent and/or owner for fee details.
        See how much you could borrow to make a competitive offer.

        Climate risks

        Neighborhood: Virginia Village

        Getting around

        69 / 100
        Somewhat Walkable
        35 / 100
        Some Transit
        89 / 100
        Very Bikeable

        Nearby schools

        GreatSchools rating
        Schools provided by the listing agent
        • Elementary: Ellis
        • Middle: Merrill
        • High: Thomas Jefferson
        • District: Denver 1

        Source: REcolorado as distributed by MLS GRID. This data may not be complete. We recommend contacting the local school district to confirm school assignments for this home.

        A local agent can set up tours, give advice and negotiate with sellers.

        Browse local experts

        Similar homes