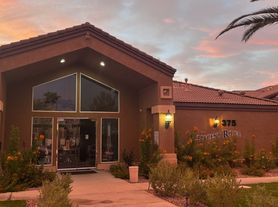
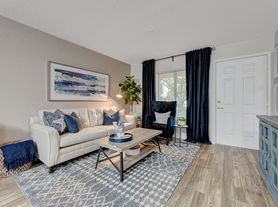

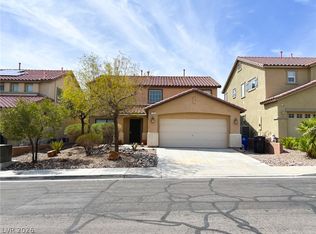
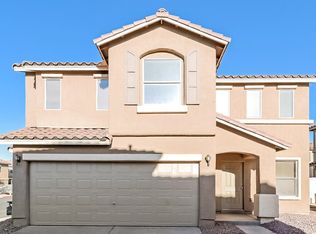
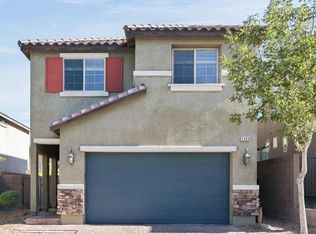
Discover this beautifully designed two-story home in the Paseo Pointe community of Henderson, offering 4 bedrooms, 2.5 bathrooms, and approximately 1,937 square feet of living space. The thoughtfully designed open floor plan features tile flooring throughout the main level, a spacious great room, and a welcoming dining area. The kitchen stands out with an oversized center island, granite countertops, rich hickory cabinetry with soft-close doors and drawers, stainless steel appliances, and a walk-in pantry. Granite countertops extend into the bathrooms, while the spacious primary bedroom features a walk-in closet. Additional highlights include ceiling fans, window coverings, a separate laundry room with washer and dryer, home automation features, a soft-water loop, and an attached two-car garage. Step outside to a generously sized private backyard with desert landscaping, block fencing, and a natural-gas BBQ connection, offering plenty of possibilities for outdoor enjoyment. The home's attractive exterior features a paver-stone driveway and walkways, adding to its curb appeal. Situated in the Foothills/Boulder area of Henderson, this property offers a desirable combination of modern finishes, functional living spaces, and convenient access to Boulder Highway and nearby shopping, dining, and recreational destinations.
The data relating to real estate for sale on this web site comes in part from the INTERNET DATA EXCHANGE Program of the Greater Las Vegas Association of REALTORS MLS. Real estate listings held by brokerage firms other than this site owner are marked with the IDX logo.
Information is deemed reliable but not guaranteed.
Copyright 2022 of the Greater Las Vegas Association of REALTORS MLS. All rights reserved.
House for rent
Singlefamily
Available now
Air conditioner, central air, electric
Gas dryer hookup laundry
2 Attached garage spaces parking
What's special
Desert landscapingSoft-water loopSpacious primary bedroomBlock fencingWindow coveringsHome automation featuresAttached two-car garage
- 4 days |
- -- |
- -- |
Zillow last checked:
Listing updated:
Travel times

Let’s turn your rent into credit progress
Build credit history with every on-time payment and get credit for the payment you’re already making.
Facts & features
Interior
Bedrooms & bathrooms
- Bedrooms: 4
- Bathrooms: 3
- Full bathrooms: 2
- 1/2 bathrooms: 1
Cooling
- Air Conditioner, Central Air, Electric
Appliances
- Included: Dishwasher, Dryer, Garbage Disposal, Gas Range, Microwave Oven, Refrigerator, Washer, Washer/Dryer All In One
- Laundry: Gas Dryer Hookup, In Unit, Laundry Room
Features
- Bathroom on Main Level, Ceiling Fan(s), Ceiling Fan(s), Walk In Closet, Window Treatments
- Flooring: Carpet, Tile
- Windows: Window Treatments
Interior area
- Total interior livable area: 1,937 sqft
Video & virtual tour
Property
Parking
- Total spaces: 2
- Parking features: Attached, Garage, Private
- Has attached garage: Yes
- Details: Contact manager
Features
- Stories: 2
Lot
- Features: Level
Details
- Additional structures: Garage(s)
- Parcel number: 17927413037
Construction
Type & style
- Home type: SingleFamily
- Architectural style: Two Story
- Property subtype: SingleFamily
Condition
- Year built: 2017
Community & HOA
Location
- Region: Henderson
Financial & listing details
- Lease term: 12 Months
Price history
| Date | Event | Price |
|---|---|---|
| 10/20/2026 | Listed for rent | $2,100+31.7%$1/sqft |
Source: LVR #2828316 Report a problem | ||
| 10/6/2026 | Listing removed | $429,900$222/sqft |
Source:  LVR #2810271 Report a problem LVR #2810271 Report a problem | ||
| 8/19/2026 | Listed for sale | $429,900+47.4%$222/sqft |
Source: LVR #2810271 Report a problem | ||
| 3/23/2018 | Listing removed | $1,595$1/sqft |
Source: Black & Cherry Real Estate #1964066 Report a problem | ||
| 3/9/2018 | Price change | $1,595-3.3%$1/sqft |
Source: Black & Cherry Real Estate #1964066 Report a problem | ||
| 3/1/2018 | Price change | $1,650-2.9%$1/sqft |
Source: Black & Cherry Real Estate #1964066 Report a problem | ||
| 2/2/2018 | Listed for rent | $1,700$1/sqft |
Source: Black & Cherry RE Group and Property Management Report a problem | ||
| 11/14/2017 | Sold | $291,570$151/sqft |
Source: Public Record Report a problem | ||