BRAND NEW MALARKEY CLASS 4 SHINGLES INSTALLED OCTOBER 2026!
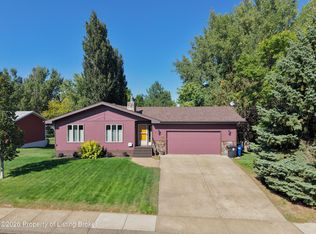
Enjoy quiet living in this well maintained 4 bedroom, 2 bathroom brick home on a peaceful dead end street. Surrounded by mature trees, this property offers privacy, charm, and plenty of space. Inside, you will find gorgeous new hickory flooring, a dining room (can also be used as a living room), pantry, updated staircase railing, and built in cubbies for all the extras. The spacious layout offers 2 large bedrooms on the main level and 2 more downstairs. Both bathrooms are spacious, with updates in the lower level bath. Outside, enjoy a large deck with a slide overlooking the yard, underground sprinklers supplied by a well, and a large shed with power. THIS IS IT!
For sale
$395,000
1270 W High St, Dickinson, ND 58601
4beds
2,515sqft
Single Family Residence
Built in 1985
7,840 Square Feet Lot
$389,300 Zestimate®
$157/sqft
$-- HOA
What's special
Updated staircase railingBoth bathrooms are spaciousGorgeous new hickory flooringBuilt in cubbiesSpacious layoutSurrounded by mature treesLarge shed with power
- 138 days
- 370
- 11
Zillow last checked:
Listing updated:
Listed by:
Kristi M. Barkley 701-426-8000,
Infinity Real Estate Group LLC 701-483-8088
Source: Badlands BOR,MLS#: 26-533
Facts & features
Interior
Bedrooms & bathrooms
- Bedrooms: 4
- Bathrooms: 2
- Full bathrooms: 2
Bedroom
- Description: 2
- Level: Main
Bedroom
- Description: 2
- Level: Lower
Bathroom
- Level: Main
Bathroom
- Description: New Flooring
- Level: Lower
Bonus room
- Description: Use your imagination!
- Level: Lower
Dining room
- Description: Beautiful Floors!
- Level: Main
Kitchen
- Level: Main
Laundry
- Level: Lower
Living room
- Level: Lower
Heating
- Has Heating (Unspecified Type)
Cooling
- Central Air
Appliances
- Included: Microwave, Disposal, Dishwasher, Range, Refrigerator, Washer/Dryer
Features
- Fireplace/Woodstove
- Windows: Window Treatments
- Has fireplace: Yes
Interior area
- Total structure area: 2,515
- Total interior livable area: 2,515 sqft
Property
Parking
- Total spaces: 2
- Parking features: Garage Door Opener
- Garage spaces: 2
Lot
- Size: 7,840 Square Feet
- Dimensions: 75x106
Details
- Parcel number: 41074001000100
- Zoning: Res Low Density
Construction
Type & style
- Home type: SingleFamily
- Property subtype: Single Family Residence
Condition
- Year built: 1985
Utilities & green energy
- Sewer: City
- Water: City
Community & HOA
Location
- Region: Dickinson
Financial & listing details
- Price per square foot: $157/sqft
- Tax assessed value: $396,400
- Annual tax amount: $4,378
- Date on market: 6/1/2026
Estimated market value
$389,300
$370,000 - $409,000
$2,215/mo
Price history
| Date | Event | Price |
|---|---|---|
| 9/19/2026 | Listed for sale | $395,000$157/sqft |
Source:  Badlands BOR #26-533 Report a problem Badlands BOR #26-533 Report a problem | ||
| 9/2/2026 | Contingent | $395,000$157/sqft |
Source: Badlands BOR #26-533 Report a problem | ||
| 6/1/2026 | Listed for sale | $395,000+26.6%$157/sqft |
Source: Badlands BOR #26-533 Report a problem | ||
| 7/29/2016 | Sold | -- |
Source: Badlands BOR #16-840 Report a problem | ||
| 5/9/2016 | Listed for sale | $312,000$124/sqft |
Source: Home and Land Company #16-840 Report a problem | ||
Public tax history
| Year | Property taxes | Tax assessment |
|---|---|---|
| 2025 | $4,378 +16.8% | $396,400 +23.8% |
| 2024 | $3,747 +18.7% | $320,100 +5.3% |
| 2023 | $3,157 +5.3% | $304,000 +6.1% |
| 2022 | $2,999 +8.1% | $286,400 +6.2% |
| 2021 | $2,774 -57.3% | $269,700 |
| 2020 | $6,503 +119% | $269,700 |
| 2019 | $2,969 +3.3% | $269,700 |
| 2018 | $2,875 +40.3% | $269,700 |
| 2017 | $2,049 | $269,700 +15.2% |
| 2015 | $2,049 -4.6% | $234,100 +3% |
| 2014 | $2,149 | $227,200 +3.2% |
| 2013 | -- | $220,200 +30% |
| 2010 | -- | $169,400 |
Find assessor info on the county website
Monthly payment
Est. payment
Payment breakdown
Explore the cost of this home by adjusting the details. Changes won't be saved.Climate risks
Neighborhood: 58601
Similar homes
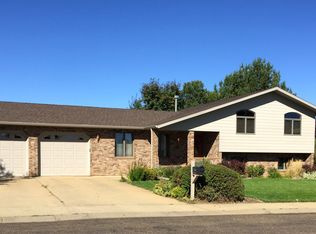
- $398,0004 bd2 ba3.2k sqft907 Senior Ave, Dickinson, ND 58601For Sale
 MLS ID #26-558, Ninetta Wandler, RE/MAX Integrity Realty. Badlands BOR
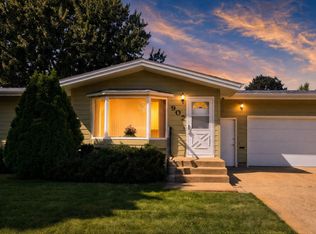
 - $395,0004 bd2 ba2k sqft1039 Fir Ave, Dickinson, ND 58601For Sale
 MLS ID #26-942, Shayly Lydon, Continental Real Estate, Inc.. Badlands BOR
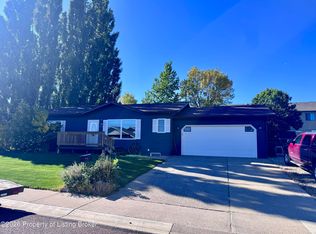
 - $410,0004 bd2 ba2.3k sqft3030 Lakeview Dr, Dickinson, ND 58601For Sale
 MLS ID #26-610, Chelsea Boltz, Century 21 Morrison Realty. Badlands BOR
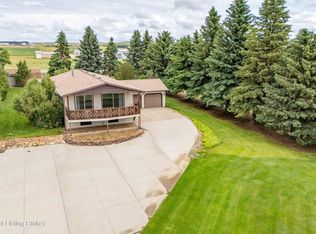
 - $410,0005 bd3 ba2.6k sqft728 23rd St W, Dickinson, ND 58601For Sale
 MLS ID #26-816, Justin L Fridrich, Nest Real Estate. Badlands BOR
 - $420,0004 bd3 ba2.3k sqft1951 4th Ave E, Dickinson, ND 58601For SaleMLS ID #26-953, Anthony Kleinwaechter, Nest Real Estate. Badlands BOR
- $339,9004 bd3 ba2.6k sqft868 22nd St W, Dickinson, ND 58601For SaleMLS ID #26-767, JoDee Foss, A Better Place, LLC. Badlands BOR
- $345,9004 bd3 ba2.5k sqft694 19th St W, Dickinson, ND 58601For SaleMLS ID #26-946, Anthony Kleinwaechter, Nest Real Estate. Badlands BOR
- $369,0006 bd2 ba2.5k sqft1141 2nd St W, Dickinson, ND 58601For SaleMLS ID #26-753, Josh Dohrmann, The Real Estate Company. Badlands BOR
- $440,0004 bd3 ba2.3k sqft585 37th St E, Dickinson, ND 58601For SaleMLS ID #26-841, Olivia (Liv) Wellenstein, Continental Real Estate, Inc.. Badlands BOR
- $370,0006 bd5 ba3k sqft346 5th St W, Dickinson, ND 58601For SaleMLS ID #26-562, Briana M Crook, The Real Estate Company. Badlands BOR
- $365,0005 bd3 ba2.4k sqft114 E Broadway St, Dickinson, ND 58601For SaleMLS ID #26-783, JoDee Foss, A Better Place, LLC. Badlands BOR
- $384,9003 bd1 ba1.8k sqft4741 Highway 22, Dickinson, ND 58601For SaleMLS ID #26-963, Amber Kuntz, The Real Estate Company. Badlands BOR
- $330,0004 bd2 ba2.4k sqft334 2nd Ave W, Dickinson, ND 58601For SaleMLS ID #26-722, Diane Duchscher, ABR, CRS, GRI, Home and Land Company. Badlands BOR
- $319,9005 bd2 ba2.2k sqft315 Spruce St, Dickinson, ND 58601For SaleMLS ID #26-464, Bryan J. Nelson, American West Real Estate. Badlands BOR
- $540,0003 bd2 ba2.1k sqft2153 Valentine Ave, Dickinson, ND 58601For SaleMLS ID #26-851, Tim Seiler, Infinity Real Estate Group LLC. Badlands BOR
- $300,0004 bd3 ba2.2k sqft687 Custer St, Dickinson, ND 58601For SaleMLS ID #26-238, Tim Seiler, Infinity Real Estate Group LLC. Badlands BOR
- $585,0004 bd3 ba2.7k sqft828 35th Ave E, Dickinson, ND 58601For SaleMLS ID #26-556, Susie Lefor, Infinity Real Estate Group LLC. Badlands BOR
- $465,0004 bd3 ba2.4k sqft1877 Yellowstone Cir, Dickinson, ND 58601For SaleMLS ID #26-768, JoDee Foss, A Better Place, LLC. Badlands BOR
- $419,9004 bd2 ba1.8k sqft1671 Wahl St, Dickinson, ND 58601For SaleMLS ID #26-872, Amber Kuntz, The Real Estate Company. Badlands BOR
