$5,000 Seller Allowance for New Appliances or towards buyers closing costs! This spacious, four-level home offers 4 bedrooms, 3 bathrooms and has room for everyone! Thoughtful updates include newer windows, siding, flooring, & fresh paint. Enjoy the efficiency of an on-demand hot water heater and a sprinkler system on a private water well. Downstairs, a second kitchen offers excellent flexibility for guests, multi-generational living, or entertaining. Carpeted bedrooms provide comfort, while durable solid-surface flooring enhances most of the home. The south-facing driveway leads to a two-stall attached garage with an additional parking pad. The fenced backyard offers room to play & entertaining with outdoor living space & a storage shed. Bring your ideas and make this one your own! Looking for a primary home or an investment, the price is right!
For sale
Price cut: $8.1K (8/29)
$339,900
868 22nd St W, Dickinson, ND 58601
4beds
2,672sqft
Single Family Residence
Built in 1979
9,583 Square Feet Lot
$333,600 Zestimate®
$127/sqft
$-- HOA
What's special
Storage shedTwo-stall attached garageAdditional parking padFenced backyardOutdoor living spaceDurable solid-surface flooringSouth-facing driveway
- 70 days
- 226
- 7
Zillow last checked:
Listing updated:
Listed by:
JoDee Foss 701-260-2405,
A Better Place, LLC 701-260-2405
Source: Badlands BOR,MLS#: 26-767
Facts & features
Interior
Bedrooms & bathrooms
- Bedrooms: 4
- Bathrooms: 3
- Full bathrooms: 3
Bedroom
- Area: 127.8 Square Feet
- Dimensions: 11.26 x 11.35
Bedroom
- Area: 100.39 Square Feet
- Dimensions: 10.11 x 9.93
Bedroom
- Area: 44.19 Square Feet
- Dimensions: 6.97 x 6.34
Bonus room
- Area: 181.49 Square Feet
- Dimensions: 15.99 x 11.35
Family room
- Area: 300.62 Square Feet
- Dimensions: 22.62 x 13.29
Kitchen
- Area: 195.45 Square Feet
- Dimensions: 17.22 x 11.35
Kitchen
- Area: 123.25 Square Feet
- Dimensions: 10.34 x 11.92
Living room
- Area: 493.58 Square Feet
- Dimensions: 19.44 x 25.39
Utility room
- Area: 109.14 Square Feet
- Dimensions: 9.21 x 11.85
Heating
- Has Heating (Unspecified Type)
Cooling
- Central Air
Appliances
- Included: Microwave, Disposal, Dishwasher, Range, Refrigerator, Washer/Dryer
Features
- Fireplace/Woodstove, Eat-in Kitchen
- Windows: Window Treatments
- Has fireplace: Yes
Interior area
- Total structure area: 2,672
- Total interior livable area: 2,672 sqft
Property
Parking
- Total spaces: 2
- Parking features: Garage Door Opener
- Garage spaces: 2
Lot
- Size: 9,583 Square Feet
- Dimensions: 80x122
Details
- Parcel number: 41115006002200
- Zoning: Res Low Density
Construction
Type & style
- Home type: SingleFamily
- Property subtype: Single Family Residence
Condition
- Year built: 1979
Utilities & green energy
- Sewer: City
- Water: City
Community & HOA
Community
- Subdivision: LUTZ 1st
Location
- Region: Dickinson
Financial & listing details
- Price per square foot: $127/sqft
- Tax assessed value: $306,900
- Annual tax amount: $3,495
- Date on market: 8/10/2026
Estimated market value
$333,600
$317,000 - $350,000
$2,569/mo
Price history
| Date | Event | Price |
|---|---|---|
| 8/29/2026 | Price change | $339,900-2.3%$127/sqft |
Source:  Badlands BOR #26-767 Report a problem Badlands BOR #26-767 Report a problem | ||
| 8/10/2026 | Listed for sale | $348,000+26.5%$130/sqft |
Source: Badlands BOR #26-767 Report a problem | ||
| 1/5/2021 | Listing removed | -- |
Source:  RE/MAX International Report a problem RE/MAX International Report a problem | ||
| 1/5/2021 | Pending sale | $275,000$103/sqft |
Source: RE/MAX Integrity Realty #20-1304 Report a problem | ||
| 1/4/2021 | Sold | -- |
Source: Badlands BOR #20-1304 Report a problem | ||
| 10/26/2020 | Listed for sale | $275,000+5.8%$103/sqft |
Source: RE/MAX Integrity Realty #20-1304 Report a problem | ||
| 12/9/2019 | Sold | -- |
Source: Badlands BOR #19-771 Report a problem | ||
| 9/14/2019 | Price change | $260,000-1.9%$97/sqft |
Source: LaDuke & Associates #19-771 Report a problem | ||
| 6/28/2019 | Price change | $265,000-5.3%$99/sqft |
Source: LaDuke & Associates #19-771 Report a problem | ||
| 5/29/2019 | Listed for sale | $279,900$105/sqft |
Source: LaDuke & Associates #19-771 Report a problem | ||
| 3/20/2012 | Sold | -- |
Source: Badlands BOR #12-61 Report a problem | ||
Public tax history
| Year | Property taxes | Tax assessment |
|---|---|---|
| 2025 | $3,411 +1.3% | $306,900 +7.4% |
| 2024 | $3,366 +1% | $285,700 +5.6% |
| 2023 | $3,331 +23.8% | $270,500 +6.2% |
| 2022 | $2,690 +12.6% | $254,700 +10.8% |
| 2021 | $2,389 +3.3% | $229,900 +9.2% |
| 2020 | $2,312 -0.3% | $210,600 |
| 2019 | $2,319 +3.3% | $210,600 |
| 2018 | $2,245 +3.5% | $210,600 -4.1% |
| 2017 | $2,169 | $219,700 -11.3% |
| 2015 | $2,169 -3.7% | $247,700 +4% |
| 2014 | $2,252 | $238,100 +3.5% |
| 2013 | -- | $230,100 +43.9% |
| 2010 | -- | $159,900 |
Find assessor info on the county website
Monthly payment
Est. payment
Payment breakdown
Explore the cost of this home by adjusting the details. Changes won't be saved.Climate risks
Neighborhood: 58601
Similar homes
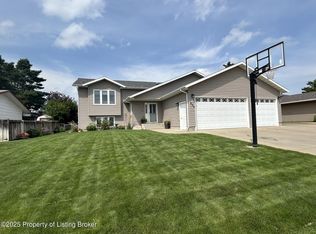
- $345,9004 bd3 ba2.5k sqft694 19th St W, Dickinson, ND 58601For Sale
 MLS ID #26-946, Anthony Kleinwaechter, Nest Real Estate. Badlands BOR
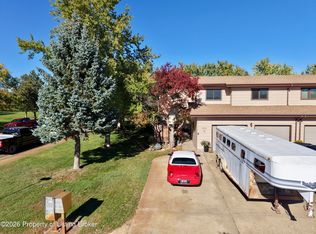
 - $410,0005 bd3 ba2.6k sqft728 23rd St W, Dickinson, ND 58601For Sale
 MLS ID #26-816, Justin L Fridrich, Nest Real Estate. Badlands BOR
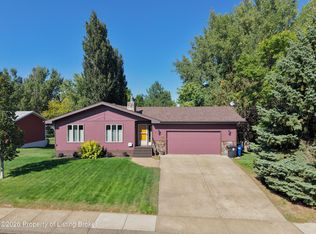
 - $425,0004 bd3 ba2.2k sqft711 28th St W, Dickinson, ND 58601For Sale
 MLS ID #26-969, Shirley K. Dukart, Home and Land Company. Badlands BOR
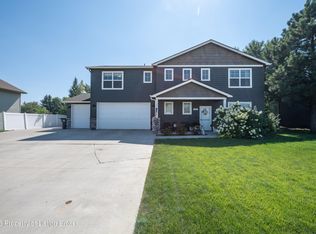
 - $330,0004 bd2 ba2.4k sqft334 2nd Ave W, Dickinson, ND 58601For Sale
 MLS ID #26-722, Diane Duchscher, ABR, CRS, GRI, Home and Land Company. Badlands BOR
 - $420,0004 bd3 ba2.3k sqft1951 4th Ave E, Dickinson, ND 58601For SaleMLS ID #26-953, Anthony Kleinwaechter, Nest Real Estate. Badlands BOR
- $350,0004 bd2 ba1.8k sqft3533 Calvin Dr, Dickinson, ND 58601For SaleMLS ID #26-537, Tammy Glasser, RE/MAX Integrity Realty. Badlands BOR
- $410,0004 bd2 ba2.3k sqft3030 Lakeview Dr, Dickinson, ND 58601For SaleMLS ID #26-610, Chelsea Boltz, Century 21 Morrison Realty. Badlands BOR
- $320,0003 bd2 ba1.8k sqft777 2nd Ave SE, Dickinson, ND 58601For SaleMLS ID #26-859, Alicia Rehbein, Nest Real Estate. Badlands BOR
- $365,0005 bd3 ba2.4k sqft114 E Broadway St, Dickinson, ND 58601For SaleMLS ID #26-783, JoDee Foss, A Better Place, LLC. Badlands BOR
- $370,0006 bd5 ba3k sqft346 5th St W, Dickinson, ND 58601For SaleMLS ID #26-562, Briana M Crook, The Real Estate Company. Badlands BOR
- $395,0004 bd2 ba2.5k sqft1270 W High St, Dickinson, ND 58601For SaleMLS ID #26-533, Kristi M. Barkley, Infinity Real Estate Group LLC. Badlands BOR
- $319,9005 bd2 ba2.2k sqft315 Spruce St, Dickinson, ND 58601For SaleMLS ID #26-464, Bryan J. Nelson, American West Real Estate. Badlands BOR
- $369,0006 bd2 ba2.5k sqft1141 2nd St W, Dickinson, ND 58601For SaleMLS ID #26-753, Josh Dohrmann, The Real Estate Company. Badlands BOR
- $440,0004 bd3 ba2.3k sqft585 37th St E, Dickinson, ND 58601For SaleMLS ID #26-841, Olivia (Liv) Wellenstein, Continental Real Estate, Inc.. Badlands BOR
- $328,0004 bd2 ba1.4k sqft58 B Ave E, Dickinson, ND 58601For SaleMLS ID #26-825, Tim Seiler, Infinity Real Estate Group LLC. Badlands BOR
- $299,9004 bd2 ba1.7k sqft713 2nd Ave SE, Dickinson, ND 58601For SaleMLS ID #26-531, JoDee Foss, A Better Place, LLC. Badlands BOR
- $300,0004 bd3 ba2.2k sqft687 Custer St, Dickinson, ND 58601For SaleMLS ID #26-238, Tim Seiler, Infinity Real Estate Group LLC. Badlands BOR
- $395,0004 bd2 ba2k sqft1039 Fir Ave, Dickinson, ND 58601For SaleMLS ID #26-942, Shayly Lydon, Continental Real Estate, Inc.. Badlands BOR
- $398,0004 bd2 ba3.2k sqft907 Senior Ave, Dickinson, ND 58601For SaleMLS ID #26-558, Ninetta Wandler, RE/MAX Integrity Realty. Badlands BOR
