Skip main navigation
Sold for $670,000
  • $670,000

    1270 W Quincy Circle, Englewood, CO 80110

    3beds
    1,880sqft
    Single Family Residence
    Built in 2016
    5,532 Square Feet Lot
    $654,400 Zestimate®
    $356/sqft
    $3,335 Estimated rent

    Home value

    $654,400

    $622,000 - $687,000

    $3,335/mo

    Zestimate® history
    Loading
    Loading...

    Owner options

    List your home for rent

    $3,335/mo

    Rent Zestimate®

    Find your next renter with Zillow Rental Manager. Plus, with online applications, you can quickly screen prospective tenants – for free.

    Learn more

    $3,335/mo

    Rent Zestimate®

    Refinance and save

    $4,592/mo

    Est. payment

    Refinancing to a lower rate could help reduce your monthly payments and save thousands over the life of the loan.

    See today's rates

    $4,592/mo

    Est. payment

    Explore your selling options

    Work with a Zillow partner agent

    Leverage their expertise and Zillow's premium Showcase listings to get your home seen by more buyers.

    Get started

    List with your own agent

    Get your home in front of millions of buyers by listing it on Zillow.

    Learn how to do it

    Sell it yourself

    Take full control of how buyers see your home on Zillow by listing For Sale by Owner (FSBO).

    List your home

    What's special

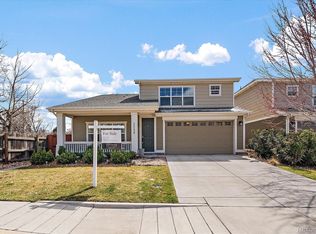
    Welcome to 1270 W Quincy Circle: a beautiful move-in ready SFH in Englewood. This property has been meticulously maintained with 3beds, 3baths, a large private yard & an attached 3 car tandem garage—incredibly rare in this neighborhood. From the moment you step inside, you're greeted by upgraded Luxury Vinyl Plank flooring that flows throughout the entire main level & the 96” diameter statement ceiling fan in the vaulted great room that is sure to wow. Embrace the open layout featuring a spacious great room, dining area, well-appointed kitchen including upgraded stainless steel appliances, a brand new workstation Kohler sink & faucet along with a pantry. Convenient 1/2 bath with Quartz countertops can be found in the powder room between the kitchen & the owners entry to the garage. Upstairs you will find the spacious primary suite with luxurious 4 piece ensuite bathroom with a frameless barn sliding glass shower door, built in speaker light, black metal accents, dual sinks & large walk-in closet. 2 additional bedrooms with a full bath & the laundry room with great storage shelving & Samsung smart steam washer & dryer with a built in sink feature. Brand new carpet throughout entire upper floor & updated light fixtures with LED lights throughout the entire home. Sliding glass doors off of the dining room lead you outside to a private oasis featuring a large extended backyard patio with stamped concrete accents & perimeter 6ft fence with solar accent lighting & storage shed tucked away. This space is perfect for entertaining friends & family or unwinding at your leisure. 3 car tandem painted garage is complete with epoxy floor along with built in storage. Conveniently located near coffee shops, restaurants & shopping areas. One block from Jason Park. Quick access to Downtown Littleton, Cherry Hills Village, South Broadway & 15 minutes from Downtown Denver. This is the home you’ve been waiting for. Don't miss this opportunity-schedule a showing today!

    Zillow last checked:

    Listing updated:

    Listed by:

    Liz Hallinan 303-819-9780 Lhallinan1@gmail.com,

    eXp Realty, LLC

    Bought with:

    Bruce Wechsler, 1324490

    Brokers Guild Homes

    Source: REcolorado as distributed by MLS GRID,MLS#: 7721434MLS Logo

    Facts & features

    Interior

    Bedrooms & bathrooms
    • Bedrooms: 3
    • Bathrooms: 3
    • Full bathrooms: 2
    • 1/2 bathrooms: 1
    • Main level bathrooms: 1
    Primary bedroom
    • Level: Upper
    Bedroom
    • Level: Upper
    Bedroom
    • Level: Upper
    Primary bathroom
    • Level: Upper
    Bathroom
    • Level: Main
    Bathroom
    • Level: Upper
    Dining room
    • Level: Main
    Great room
    • Level: Main
    Kitchen
    • Level: Main
    Laundry
    • Level: Upper
    Heating
    • Forced Air, Natural Gas
    Cooling
    • Central Air
    Appliances
    • Included: Cooktop, Dishwasher, Disposal, Dryer, Microwave, Oven, Range, Refrigerator, Washer
    • Laundry: In Unit
    Features
    • Ceiling Fan(s), Eat-in Kitchen, Entrance Foyer, High Ceilings, High Speed Internet, Open Floorplan, Pantry, Primary Suite, Quartz Counters, Smoke Free, Walk-In Closet(s)
    • Flooring: Carpet, Tile, Vinyl
    • Windows: Double Pane Windows, Window Coverings
    • Has basement: No
    Interior area
    • Total structure area: 1,880
    • Total interior livable area: 1,880 sqft
    • Finished area above ground: 1,880

    Property

    Parking
    • Total spaces: 3
    • Parking features: Asphalt, Concrete, Floor Coating, Tandem
    • Attached garage spaces: 3
    Features
    • Levels: Two
    • Stories: 2
    • Patio & porch: Covered, Front Porch, Patio
    • Exterior features: Gas Valve, Lighting, Private Yard
    • Fencing: Full
    • Has view: Yes
    • View description: Mountain(s)
    Lot
    • Size: 5,532 Square Feet
    • Features: Cul-De-Sac, Landscaped, Level, Near Public Transit, Sprinklers In Front, Sprinklers In Rear
    Details
    • Parcel number: 034542817
    • Special conditions: Standard

    Construction

    Type & style
    • Home type: SingleFamily
    • Architectural style: Urban Contemporary
    • Property subtype: Single Family Residence
    Materials
    • Frame, Vinyl Siding
    • Foundation: Slab
    • Roof: Composition
    Condition
    • Updated/Remodeled
    • Year built: 2016

    Utilities & green energy

    • Sewer: Public Sewer
    • Water: Public
    • Utilities for property: Cable Available, Electricity Connected, Internet Access (Wired), Natural Gas Available, Natural Gas Connected, Phone Available
    Green energy
    • Energy efficient items: Lighting

    Community & HOA

    Community
    • Security: Security System, Video Doorbell
    • Subdivision: Englewood Estates
    HOA
    • Has HOA: Yes
    • Amenities included: Parking
    • Services included: Road Maintenance
    • HOA fee: $700 annually
    • HOA name: Englewood Estates
    • HOA phone: 000-000-0000
    Location
    • Region: Englewood

    Financial & listing details

    • Price per square foot: $356/sqft
    • Tax assessed value: $678,600
    • Annual tax amount: $2,525
    • Date on market: 5/17/2024
    • Listing terms: 1031 Exchange,Cash,Conventional,FHA,Other,VA Loan
    • Exclusions: Personal Property And Staging Items.
    • Ownership: Individual
    • Electric utility on property: Yes
    • Road surface type: Paved

    Price history

    DateEventPrice
    7/3/2024Sold$670,000$356/sqft
    Source: REcolorado as distributed by MLS GRID #7721434 Report a problem
    6/17/2024Pending sale$670,000$356/sqft
    Source: REcolorado as distributed by MLS GRID #7721434 Report a problem
    6/13/2024Price change$670,000-2.2%$356/sqft
    Source: REcolorado as distributed by MLS GRID #7721434 Report a problem
    5/17/2024Listed for sale$685,000+61.2%$364/sqft
    Source: REcolorado as distributed by MLS GRID #7721434 Report a problem
    12/15/2017Sold$425,000$226/sqft
    Source: Public Record Report a problem

    Public tax history

    YearProperty taxesTax assessment
    2025$3,395 +13.4%$42,413 -0.4%
    2024$2,995 +18.6%$42,579 -8.8%
    2023$2,525 +0.4%$46,713 +34.8%
    2022$2,515 $34,660 -2.8%
    2021-- $35,657 +8.1%
    2020$2,423 -1.9%$32,990
    2019$2,470 --
    2018$2,470 +56.8%$31,579 +55.4%
    2017$1,575 $20,326 +299.1%
    2016-- $5,093
    2015-- $5,093 -0.2%
    2014-- $5,104 -13.9%
    2013$372 $5,930
    2012-- $5,930
    2011$347 +7.7%$5,930 +6.1%
    2010$322 +40.3%$5,590 +6.5%
    2009$230 $5,250 +40.1%
    2008-- $3,748
    2007-- $3,748 -38.9%
    2006-- $6,134
    2005-- $6,134
    Find assessor info on the county website

    Neighborhood: Jason Park

    Nearby schools

    GreatSchools rating
    Schools provided by the listing agent
    • Elementary: Clayton
    • Middle: Englewood
    • High: Englewood
    • District: Englewood 1

    Source: REcolorado as distributed by MLS GRID. This data may not be complete. We recommend contacting the local school district to confirm school assignments for this home.

    Get a cash offer in 3 minutes
    Find out how much your home could sell for in as little as 3 minutes with a no-obligation cash offer.
    Estimated market value
    $654,400
    Get a cash offer in 3 minutes
    Find out how much your home could sell for in as little as 3 minutes with a no-obligation cash offer.
    Estimated market value
    $654,400